Rare "townhouse" loft with oversized private roof deck and expansive renovation that introduced a dramatic mezzanine level, extensive built-ins, and additional sleeping areas. The 41-foot main living span is framed by massive operable windows, 12-foot ceilings, and beautiful exposed open-webbed wood joists. The flexible multi-level layout includes three bedrooms, dedicated workspaces, and a bright elevated wooden level ideal for a secondary living room, guest suite, or potential fourth bedroom. The kitchen features chef's U-shaped layout & breakfast bar seating, while custom millwork and built-ins are integrated throughout. A full-sized stairwell leads to the expansive private mahogany roof deck. Complete with one-car garage parking and a private storage room. Village St. is a quiet enclave dotted with $2M+ architecturally significant homes, moments from Kirkland Village & 15-min stroll from Harvard Sq. via Professors' Row. Offers reviewed after Tues 2pm.
Sold for $1,450,000
$1,450,000
11 Village St #E, Somerville, MA 02143
3beds
2,010sqft
Condominium, Townhouse
Built in 1997
-- sqft lot
$1,449,800 Zestimate®
$721/sqft
$3,035 Estimated rent
Home value
$1,449,800
$1.36M - $1.55M
$3,035/mo
Zestimate® history
Owner options
List your home for rent
$3,035/mo
Rent Zestimate®
Find your next renter with Zillow Rental Manager. Plus, with online applications, you can quickly screen prospective tenants – for free.
$3,035/mo
Rent Zestimate®
Refinance and save
$10,167/mo
Est. payment
Refinancing to a lower rate could help reduce your monthly payments and save thousands over the life of the loan.
$10,167/mo
Est. payment
Explore your selling options
Work with a Zillow partner agent
Leverage their expertise and Zillow's premium Showcase listings to get your home seen by more buyers.
Get startedList with your own agent
Get your home in front of millions of buyers by listing it on Zillow.
Learn how to do itSell it yourself
Take full control of how buyers see your home on Zillow by listing For Sale by Owner (FSBO).
List your homeWhat's special
Dedicated workspacesThree bedroomsOversized private roof deckFull-sized stairwellFlexible multi-level layoutDramatic mezzanine levelBreakfast bar seating
Zillow last checked:
Listing updated:
Listed by:
Currier, Lane & Young 617-871-9190,
Compass 617-303-0067
Bought with:
The Rasner Group
Keller Williams Realty Boston-Metro | Back Bay
Source: MLS PIN,MLS#: 73538026
Facts & features
Interior
Bedrooms & bathrooms
- Bedrooms: 3
- Bathrooms: 2
- Full bathrooms: 1
- 1/2 bathrooms: 1
Primary bedroom
- Level: Second
Bedroom 2
- Level: Second
Bedroom 3
- Level: Second
Bedroom 4
- Level: Third
Primary bathroom
- Features: No
Bathroom 1
- Level: First
Bathroom 2
- Level: Second
Dining room
- Level: First
Kitchen
- Level: First
Living room
- Level: First
Heating
- Baseboard
Cooling
- Central Air
Appliances
- Included: Range, Dishwasher, Disposal, Refrigerator
- Laundry: In Building
Features
- Entrance Foyer, Study
- Flooring: Tile, Hardwood
- Windows: Insulated Windows
- Has basement: Yes
- Has fireplace: No
- Common walls with other units/homes: 2+ Common Walls
Interior area
- Total structure area: 2,010
- Total interior livable area: 2,010 sqft
- Finished area above ground: 2,010
Property
Parking
- Total spaces: 1
- Parking features: Under, Assigned, Guest
- Attached garage spaces: 1
Features
- Entry location: Unit Placement(Upper)
- Patio & porch: Deck, Deck - Roof, Deck - Wood, Deck - Roof + Access Rights
- Exterior features: Deck, Deck - Roof, Deck - Wood, Deck - Roof + Access Rights
Details
- Parcel number: 755653
- Zoning: res
Construction
Type & style
- Home type: Townhouse
- Property subtype: Condominium, Townhouse
Materials
- Frame
- Roof: Rubber
Condition
- Year built: 1997
Utilities & green energy
- Sewer: Public Sewer
- Water: Public
- Utilities for property: for Gas Range, for Gas Oven
Community & HOA
Community
- Features: Public Transportation, Shopping, Park, Walk/Jog Trails, Bike Path, Conservation Area, Highway Access, House of Worship, Public School, T-Station, University
HOA
- Amenities included: Laundry
- Services included: Water, Sewer, Insurance, Maintenance Structure, Maintenance Grounds, Snow Removal, Reserve Funds
- HOA fee: $697 monthly
Location
- Region: Somerville
Financial & listing details
- Price per square foot: $721/sqft
- Tax assessed value: $1,291,600
- Annual tax amount: $9,858
- Date on market: 7/10/2026
Price history
| Date | Event | Price |
|---|---|---|
| 7/28/2026 | Sold | $1,450,000+1.8%$721/sqft |
Source: MLS PIN #73538026 Report a problem | ||
| 7/9/2026 | Pending sale | $1,425,000$709/sqft |
Source: MLS PIN #73538026 Report a problem | ||
| 6/18/2026 | Listed for sale | $1,425,000+61.9%$709/sqft |
Source: MLS PIN #73538026 Report a problem | ||
| 9/23/2016 | Sold | $880,000+3.5%$438/sqft |
Source: Public Record Report a problem | ||
| 7/31/2014 | Sold | $850,000+39.3%$423/sqft |
Source: C21 Commonwealth Sold #71697414_02143_E Report a problem | ||
| 6/15/2006 | Sold | $610,000+16.2%$303/sqft |
Source: Public Record Report a problem | ||
| 6/25/2000 | Sold | $525,000$261/sqft |
Source: Agent Provided Report a problem | ||
Public tax history
| Year | Property taxes | Tax assessment |
|---|---|---|
| 2025 | $12,621 +6.3% | $1,156,800 +2.5% |
| 2024 | $11,869 -0.2% | $1,128,200 -1.9% |
| 2023 | $11,892 +7.1% | $1,150,100 +5.5% |
| 2022 | $11,100 -0.1% | $1,090,400 |
| 2021 | $11,111 +6.4% | $1,090,400 +5.4% |
| 2020 | $10,440 +7% | $1,034,700 +14.1% |
| 2019 | $9,759 +5.8% | $907,000 +11.2% |
| 2018 | $9,221 +6.5% | $815,300 +9.9% |
| 2017 | $8,659 +2.9% | $742,000 +10.4% |
| 2016 | $8,419 | $671,900 |
Find assessor info on the county website
Neighborhood: Union Square
Nearby homes
- $1,225,8001 bd1 ba1.7k sqft11 Village St #C, Somerville, MA 02143Off Market
- $1,322,0001 bd2 ba1.8k sqft11 Village St #D, Somerville, MA 02143Off Market
- $--2 bd3 ba-- sqft11 Village St, Somerville, MA 02143Off Market
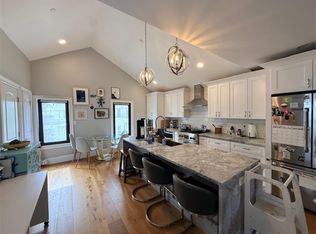
- $1,720,0002 bd2 ba2k sqft11 Village St #F, Somerville, MA 02143Sold
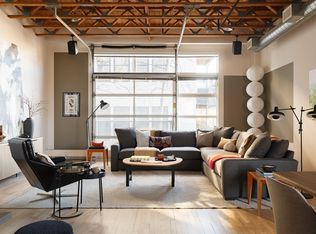
- $1,220,0002 bd2 ba1.7k sqft11 Village St #B, Somerville, MA 02143Sold
- $1,625,0002 bd3 ba2k sqft11 Village St #A, Somerville, MA 02143Sold
- $774,8002 bd1 ba892 sqft2 Village Ter, Somerville, MA 02143Off Market
- $797,1002 bd1 ba916 sqft2 Village Ter #5, Somerville, MA 02143Off Market
Nearby schools
GreatSchools rating
- 7/10Albert F. Argenziano School At Lincoln ParkGrades: PK-8Distance: 0.4 mi
- 6/10Somerville High SchoolGrades: 9-12Distance: 0.6 mi
- 8/10John F. Kennedy Elementary SchoolGrades: PK-8Distance: 0.8 mi
Get a cash offer in 3 minutes
Find out how much your home could sell for in as little as 3 minutes with a no-obligation cash offer.
Estimated market value
$1,449,800
Get a cash offer in 3 minutes
Find out how much your home could sell for in as little as 3 minutes with a no-obligation cash offer.
Estimated market value
$1,449,800
- Massachusetts
- Middlesex County
- Somerville
- 02143
- Union Square
- 11 Village St Unit E
