Stunning Mid-Century Modern home w/ a "down-to-the-studs" whole house renovation masterfully designed by Wolf Ackerman architects & executed by Robertson Renovations. Sellers' sophisticated knowledge & passion for Mid-Century architecture drove every design decision w/ magazine worthy results! The entire home was transformed preserving the classic Mid-Century elements & adding modern materials & function throughout. By removing the back deck & adding more floor-to-ceiling windows, this light-filled home enjoys tree house views from both levels & every room. See doc section for a full list of renovation details! Highlights include: new architectural shingle roof, new gutters & skylight, new kitchen w/ custom Siteline cabinetry, quartz counters & stainless appliances. All new baths w/ floating Siteline cabinetry, quartz & Grohe fixtures. Newly designed main level primary suite w/ dramatic windows & 3 closets. New luxury vinyl plank flooring throughout, new plumbing, electrical, designer lighting, solid core doors & fresh paint. All new landscaping w/ decorative rock gardens & plantings compliment the home's architecture & idyllic setting. Located 10 mins from town on a private cul-de-sac in charming Key West!
Closed
$1,147,000
11 Vincennes Ct, Charlottesville, VA 22911
4beds
2,984sqft
Single Family Residence
Built in 1974
0.61 Acres Lot
$1,155,900 Zestimate®
$384/sqft
$3,538 Estimated rent
Home value
$1,155,900
$1.10M - $1.21M
$3,538/mo
Zestimate® history
Owner options
List your home for rent
$3,538/mo
Rent Zestimate®
Find your next renter with Zillow Rental Manager. Plus, with online applications, you can quickly screen prospective tenants – for free.
$3,538/mo
Rent Zestimate®
Refinance and save
$6,956/mo
Est. payment
Refinancing to a lower rate could help reduce your monthly payments and save thousands over the life of the loan.
$6,956/mo
Est. payment
Explore your selling options
Work with a Zillow partner agent
Leverage their expertise and Zillow's premium Showcase listings to get your home seen by more buyers.
Get startedList with your own agent
Get your home in front of millions of buyers by listing it on Zillow.
Learn how to do itSell it yourself
Take full control of how buyers see your home on Zillow by listing For Sale by Owner (FSBO).
List your homeWhat's special
Zillow last checked:
Listing updated:
Listed by:
LORRIE NICHOLSON 434-825-4088,
NEST REALTY GROUP
Bought with:
MACON GUNTER, 0225200400
NEST REALTY GROUP
Source: CAAR,MLS#: 652744 Originating MLS: Charlottesville Area Association of Realtors
Originating MLS: Charlottesville Area Association of RealtorsFacts & features
Interior
Bedrooms & bathrooms
- Bedrooms: 4
- Bathrooms: 3
- Full bathrooms: 2
- 1/2 bathrooms: 1
- Main level bathrooms: 2
- Main level bedrooms: 1
Rooms
- Room types: Bathroom, Bedroom, Dining Room, Eat-in Kitchen, Family Room, Full Bath, Foyer, Half Bath, Kitchen, Laundry, Living Room, Primary Bathroom, Primary Bedroom, Recreation, Utility Room
Primary bedroom
- Level: First
Bedroom
- Level: Basement
Primary bathroom
- Level: First
Bathroom
- Level: Basement
Dining room
- Level: First
Family room
- Level: Basement
Family room
- Level: First
Foyer
- Level: First
Half bath
- Level: First
Kitchen
- Level: First
Laundry
- Level: Basement
Living room
- Level: First
Utility room
- Level: Basement
Heating
- Heat Pump
Cooling
- Central Air
Appliances
- Included: Dishwasher, ENERGY STAR Qualified Appliances, Disposal, Gas Range, Microwave, Refrigerator, Dryer, Washer
- Laundry: Sink
Features
- Primary Downstairs, Remodeled, Skylights, Breakfast Bar, Entrance Foyer, Eat-in Kitchen, Kitchen Island, Utility Room, Vaulted Ceiling(s)
- Flooring: Ceramic Tile, Luxury Vinyl Plank
- Windows: Skylight(s)
- Basement: Exterior Entry,Full,Finished,Heated,Interior Entry,Walk-Out Access
- Number of fireplaces: 2
- Fireplace features: Two, Masonry, Wood Burning
Interior area
- Total structure area: 3,000
- Total interior livable area: 2,984 sqft
- Finished area above ground: 1,500
- Finished area below ground: 1,484
Property
Parking
- Parking features: Gravel
Features
- Levels: One
- Stories: 1
- Patio & porch: Front Porch, Porch, Side Porch
- Exterior features: Mature Trees/Landscape
- Pool features: None, Association
- Fencing: Decorative
- Has view: Yes
- View description: Garden, Panoramic, Trees/Woods
Lot
- Size: 0.61 Acres
- Features: Cul-De-Sac, Landscaped, Level, Native Plants, Open Lot, Partially Cleared, Private, Secluded, Wooded
Details
- Parcel number: 062B2000H01700
- Zoning description: R-1 Residential
Construction
Type & style
- Home type: SingleFamily
- Architectural style: Mid-Century Modern
- Property subtype: Single Family Residence
Materials
- Stick Built, Wood Siding
- Roof: Architectural
Condition
- Updated/Remodeled
- New construction: No
- Year built: 1974
Utilities & green energy
- Sewer: Septic Tank
- Water: Public
- Utilities for property: Cable Available, Propane
Community & HOA
Community
- Features: Stream
- Security: Smoke Detector(s)
- Subdivision: KEY WEST
HOA
- Has HOA: No
- Amenities included: Beach Rights, Playground, Pool, Tennis Court(s)
Location
- Region: Charlottesville
Financial & listing details
- Price per square foot: $384/sqft
- Tax assessed value: $1,016,900
- Annual tax amount: $4,825
- Date on market: 5/9/2024
- Cumulative days on market: 5 days
- Exclusions: Peace sign statue in front yard.
Price history
| Date | Event | Price |
|---|---|---|
| 6/24/2024 | Sold | $1,147,000+15.3%$384/sqft |
Source:  CAAR #652744 Report a problem CAAR #652744 Report a problem | ||
| 5/15/2024 | Pending sale | $995,000$333/sqft |
Source: CAAR #652744 Report a problem | ||
| 5/9/2024 | Listed for sale | $995,000+87.7%$333/sqft |
Source: CAAR #652744 Report a problem | ||
| 8/4/2022 | Sold | $530,000+24.7%$178/sqft |
Source: Public Record Report a problem | ||
| 6/28/2022 | Pending sale | $425,000$142/sqft |
Source: CAAR #631883 Report a problem | ||
| 6/23/2022 | Listed for sale | $425,000+51.8%$142/sqft |
Source: CAAR #631883 Report a problem | ||
| 9/27/2013 | Sold | $280,000+0.4%$94/sqft |
Source: Public Record Report a problem | ||
| 7/15/2013 | Listed for sale | $279,000$93/sqft |
Source: Better Homes and Gardens Real Estate III #512271 Report a problem | ||
Public tax history
| Year | Property taxes | Tax assessment |
|---|---|---|
| 2025 | $9,091 +88.4% | $1,016,900 +80% |
| 2024 | $4,826 +5.7% | $565,100 +5.7% |
| 2023 | $4,565 +43% | $534,600 +43% |
| 2022 | $3,193 +11.4% | $373,900 +11.4% |
| 2021 | $2,865 +7.1% | $335,500 +7.1% |
| 2020 | $2,676 +5.3% | $313,400 +5.3% |
| 2019 | $2,541 -0.4% | $297,500 -2.1% |
| 2018 | $2,550 +102.3% | $303,900 +1.2% |
| 2017 | $1,260 -46.7% | $300,400 +6.6% |
| 2016 | $2,363 +108.2% | $281,700 +1.6% |
| 2015 | $1,135 | $277,200 +0.9% |
| 2014 | -- | $274,600 +5.2% |
| 2013 | -- | $261,100 +2.4% |
| 2012 | -- | $255,100 -4% |
| 2011 | -- | $265,700 -0.9% |
| 2010 | -- | $268,000 -3% |
| 2009 | -- | $276,300 -8.5% |
| 2008 | -- | $302,100 -3.2% |
| 2007 | -- | $312,000 +20.4% |
| 2006 | -- | $259,100 |
| 2005 | -- | $259,100 +13.8% |
| 2004 | -- | $227,600 |
| 2003 | -- | $227,600 +30% |
| 2002 | -- | $175,100 |
| 2001 | -- | $175,100 |
Find assessor info on the county website
Neighborhood: 22911
Nearby homes
- $631,0004 bd3 ba2.7k sqft13 Vincennes Ct, Charlottesville, VA 22911Off Market
- $692,5004 bd3 ba2.5k sqft115 Vincennes Rd, Charlottesville, VA 22911Off Market
- $596,8004 bd2 ba2.2k sqft6 Vincennes Ct, Charlottesville, VA 22911Off Market
- $715,0003 bd2 ba1.6k sqft5 Vincennes Ct, Charlottesville, VA 22911Sold
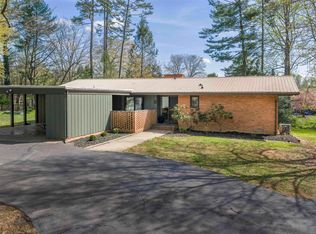
- $667,4005 bd3 ba2.8k sqft3 Vincennes Ct, Charlottesville, VA 22911Off Market
- $610,6003 bd2 ba2.6k sqft1 Vincennes Ct, Charlottesville, VA 22911Off Market
- $572,9003 bd2 ba2.3k sqft117 Vincennes Rd, Charlottesville, VA 22911Off Market
- $763,2004 bd3 ba3.2k sqft7 Vincennes Ct, Charlottesville, VA 22911Off Market
Nearby schools
GreatSchools rating
- 8/10Stony Point Elementary SchoolGrades: PK-5Distance: 4.9 mi
- 4/10Jackson P Burley Middle SchoolGrades: 6-8Distance: 3.2 mi
- 6/10Monticello High SchoolGrades: 9-12Distance: 5.2 mi
Schools provided by the listing agent
- Elementary: Stony Point
- Middle: Burley
- High: Monticello
Source: CAAR. This data may not be complete. We recommend contacting the local school district to confirm school assignments for this home.
Get a cash offer in 3 minutes
Find out how much your home could sell for in as little as 3 minutes with a no-obligation cash offer.
Estimated market value
$1,155,900
Get a cash offer in 3 minutes
Find out how much your home could sell for in as little as 3 minutes with a no-obligation cash offer.
Estimated market value
$1,155,900
- Virginia
- Albemarle County
- Charlottesville
- 22911
- 11 Vincennes Ct
Nearby cities
Nearby neighborhoods
Nearby zip codes
Other Charlottesville Topics
