Skip main navigation
Sold for $455,000
  • $455,000

    11 Vine St, Berlin, MD 21811

    4beds
    2,594sqft
    Single Family Residence
    Built in 1930
    1.05 Acres Lot
    $457,200 Zestimate®
    $175/sqft
    $2,594 Estimated rent

    Home value

    $457,200

    $407,000 - $517,000

    $2,594/mo

    Zestimate® history
    Loading
    Loading...

    Owner options

    List your home for rent

    $2,594/mo

    Rent Zestimate®

    Find your next renter with Zillow Rental Manager. Plus, with online applications, you can quickly screen prospective tenants – for free.

    Learn more

    $2,594/mo

    Rent Zestimate®

    Refinance and save

    $2,731/mo

    Est. payment

    Refinancing to a lower rate could help reduce your monthly payments and save thousands over the life of the loan.

    See today's rates

    $2,731/mo

    Est. payment

    Explore your selling options

    Work with a Zillow partner agent

    Leverage their expertise and Zillow's premium Showcase listings to get your home seen by more buyers.

    Get started

    List with your own agent

    Get your home in front of millions of buyers by listing it on Zillow.

    Learn how to do it

    Sell it yourself

    Take full control of how buyers see your home on Zillow by listing For Sale by Owner (FSBO).

    List your home

    What's special

    Side deckMature treesLarge back deckPaved drivewayViking rangePot fillerLots of cabinets
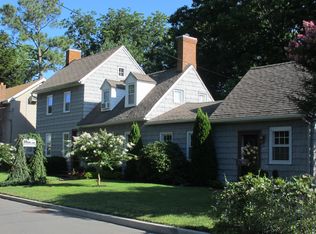
    Sellers are now offering a $10,000. credit towards having the dining room floor leveled. Please bring all offers! This recently updated farmhouse, in the famous town of Berlin, Maryland, is located on over an acre of land. The property has mature trees, including 9 fig trees. Imagine what you can do with all that room to spread out. Backyard parties, large garden, or just lots of room to play. Lots of outdoor space, including large back deck, side deck, large, paved driveway to a 2-car detached garage (684 sq feet). Inside has so much to offer too. New galley kitchen with butcherblock countertops and tile floor. Viking range with hood and a pot filler. Built in area would make a great coffee bar. Lots of cabinets, with a nice pantry (pullout shelving), and a space big enough and ready for a commercial refrigerator. Formal dining room has multiple built in shelves and cabinets, perfect for storage or displaying your favorite things. Living room is open to dining room and front sunroom, giving the whole space an open flow. Downstairs also has an office, with built in desk space and lots of natural light, making it perfect for working from home, or a homework space. A first-floor bedroom has double closets, with built in shelving, ready for lots of storage. There is also a den, with an electric fireplace and mounted tv. This space would make a great theatre room. Upstairs there are 3 more bedrooms, heated and cooled by new mini split units. The largest bedroom has outside access via a set of steps from the rear deck. Lots of possibilities for that room. Second floor also has a full hall bath with a claw foot tub. Laundry is located upstairs for ease of use close to bedrooms and closets. There is also an open space at the top of the stairs that would make for a great reading nook, office space, or play area. The renovations in this home have kept enough of its charm yet updated it to modern standards. Including updated wiring, electrical service and new sub panel. The home was insulated for energy efficiency, as well as a gas tankless water heater. A new HVAC was installed in 2021. Many light fixtures were added or updated including ceiling fans. All of that and located only 2 tenths of a mile to Main Street and the Atlantic Hotel. Easy access for shopping or eating out. This home has so much to offer, it is a must see! Some listing photos are virtually staged.

    Zillow last checked:

    Listing updated:

    Listed by:

    Sara Bianco 410-430-9655,

    ERA Martin Associates, Shamrock Division

    Bought with:

    Kim Bounds, 581556

    Coldwell Banker Realty

    Source: Bright MLS,MLS#: MDWO2023500MLS Logo

    Facts & features

    Interior

    Bedrooms & bathrooms
    • Bedrooms: 4
    • Bathrooms: 2
    • Full bathrooms: 2
    • Main level bathrooms: 1
    • Main level bedrooms: 1
    Bedroom 1
    • Level: Main
    Bathroom 1
    • Level: Main
    Other
    • Level: Upper
    Dining room
    • Level: Main
    Kitchen
    • Level: Main
    Living room
    • Level: Main
    Media room
    • Level: Main
    Office
    • Level: Main
    Heating
    • Hot Water, Electric
    Cooling
    • Central Air, Heat Pump, Electric
    Appliances
    • Included: Range, Disposal, Dryer, Range Hood, Washer, Tankless Water Heater, Electric Water Heater
    • Laundry: Has Laundry
    Features
    • Soaking Tub, Built-in Features, Entry Level Bedroom, Kitchen - Galley, Pantry, Dry Wall
    • Flooring: Ceramic Tile, Hardwood, Luxury Vinyl, Wood
    • Windows: Replacement
    • Has basement: No
    • Number of fireplaces: 1
    • Fireplace features: Electric
    Interior area
    • Total structure area: 2,594
    • Total interior livable area: 2,594 sqft
    • Finished area above ground: 2,594
    • Finished area below ground: 0

    Property

    Parking
    • Total spaces: 6
    • Parking features: Garage Faces Front, Driveway, Detached
    • Garage spaces: 2
    • Uncovered spaces: 4
    Accessibility
    • Accessibility features: None
    Features
    • Levels: Two
    • Stories: 2
    • Pool features: None
    Lot
    • Size: 1.05 Acres
    Details
    • Additional structures: Above Grade, Below Grade
    • Parcel number: 2403029972
    • Zoning: R-3
    • Special conditions: Standard

    Construction

    Type & style
    • Home type: SingleFamily
    • Architectural style: Farmhouse/National Folk
    • Property subtype: Single Family Residence
    Materials
    • Aluminum Siding, Block
    • Foundation: Block
    • Roof: Shingle,Asphalt
    Condition
    • Good
    • New construction: No
    • Year built: 1930

    Utilities & green energy

    • Sewer: Public Sewer
    • Water: Public

    Community & neighborhood

    Location
    • Region: Berlin
    • Subdivision: Non Development
    • Municipality: Berlin

    Other

    Other facts
    • Listing agreement: Exclusive Agency
    • Ownership: Fee Simple
    • Road surface type: Paved

    Price history

    DateEventPrice
    2/20/2026Sold$455,000-11.7%$175/sqft
    Source: Bright MLS #MDWO2023500 Report a problem
    1/22/2026Pending sale$514,999$199/sqft
    Source: Bright MLS #MDWO2023500 Report a problem
    12/16/2025Price change$514,999-2.8%$199/sqft
    Source: Bright MLS #MDWO2023500 Report a problem
    8/12/2025Price change$530,000-3.6%$204/sqft
    Source: Bright MLS #MDWO2023500 Report a problem
    7/1/2025Price change$549,999-1.8%$212/sqft
    Source: Bright MLS #MDWO2023500 Report a problem
    6/16/2025Price change$560,000-2.6%$216/sqft
    Source: Bright MLS #MDWO2023500 Report a problem
    5/8/2025Price change$575,000-4.2%$222/sqft
    Source: Bright MLS #MDWO2023500 Report a problem
    4/7/2025Price change$599,999-2.4%$231/sqft
    Source: Bright MLS #MDWO2023500 Report a problem
    1/15/2025Price change$614,900-3.2%$237/sqft
    Source: Bright MLS #MDWO2023500 Report a problem
    11/12/2024Price change$634,900-2.3%$245/sqft
    Source: Bright MLS #MDWO2023500 Report a problem
    10/9/2024Listed for sale$649,900+116.6%$251/sqft
    Source: Bright MLS #MDWO2023500 Report a problem
    1/29/2021Sold$300,000-10.4%$116/sqft
    Source: Public Record Report a problem
    1/8/2021Pending sale$335,000$129/sqft
    Source: Bright MLS #MDWO113666 Report a problem
    12/29/2020Contingent$335,000$129/sqft
    Source: Keller Williams via MLS #MDWO113666 Report a problem
    12/22/2020Pending sale$335,000$129/sqft
    Source: Keller Williams Realty #MDWO113666 Report a problem
    7/29/2020Price change$335,000-4.3%$129/sqft
    Source: Keller Williams Realty #MDWO113666 Report a problem
    5/11/2020Listed for sale$350,000$135/sqft
    Source: Keller Williams Realty #MDWO113666 Report a problem

    Public tax history

    YearProperty taxesTax assessment
    2025$5,624 +4.9%$320,533 +6.7%
    2024$5,362 +10.2%$300,500 +10.2%
    2023$4,868 +12.1%$272,767 -9.2%
    2022$4,342 +13.7%$300,500 +38.3%
    2021$3,818 +2.4%$217,300 +2.4%
    2020$3,728 +2.5%$212,200 -2.3%
    2019$3,639 +10.7%$217,300 +7.6%
    2018$3,287 +3%$202,000 +3%
    2017$3,192 +1.8%$196,200 +3%
    2016$3,135 $190,400 +3.1%
    2015$3,135 $184,600
    2014$3,135 $184,600
    2013-- $184,600 -10%
    2012-- $205,200
    2011-- $205,200
    2010-- $205,200 -22.1%
    2009-- $263,530 +13.3%
    2008-- $232,632 +15.3%
    2007-- $201,736 +18.1%
    2006-- $170,840 +14.5%
    2005-- $149,200 +17%
    2004-- $127,560 +20.4%
    2003-- $105,920 +6.7%
    2002-- $99,230 +7.2%
    2001-- $92,540

    Find assessor info on the county website

    Neighborhood: 21811

    Nearby schools

    GreatSchools rating
    Schools provided by the listing agent
    • District: Worcester County Public Schools

    Source: Bright MLS. This data may not be complete. We recommend contacting the local school district to confirm school assignments for this home.

    Get a cash offer in 3 minutes
    Find out how much your home could sell for in as little as 3 minutes with a no-obligation cash offer.
    Estimated market value
    $457,200
    Get a cash offer in 3 minutes
    Find out how much your home could sell for in as little as 3 minutes with a no-obligation cash offer.
    Estimated market value
    $457,200