This Move-in ready home is great for anyone looking to move to Cherry Hill. It's conveniently located to plenty of shopping, places of worship, restaurants, hospital, and all major roads. This 4 bedroom home has been freshly painted and remodeled with a new half bathroom upstairs and on the main level with porcelain tile. The main bathroom has a double sink vanity with quartz top. The hardwood floors have been refinished like new. The kitchen has GE stainless steel appliances and even the sink! Kitchen features granite countertops with backsplash. There is a cute coffee station for entertaining. Five Andersen windows are brand new and the others have been replaced. Roof and vinyl siding are about 2 years new. Newly installed tankless water heater too! In each bedroom and great room, there is a NEW Fijitsu split system for heating and air conditioning so you can control the temperature where you like. You can park up to 4 cars in the driveway. Nice size backyard with patio too! This is a terrific home, all you need to do is bring your treasures and move in! Schedule a tour soon because this beauty won't last long.
Sold for $365,000
$365,000
11 Virginia Ave, Cherry Hill, NJ 08002
4beds
1,335sqft
Single Family Residence
Built in 1952
8,398 Square Feet Lot
$425,400 Zestimate®
$273/sqft
$3,445 Estimated rent
Home value
$425,400
$400,000 - $451,000
$3,445/mo
Zestimate® history
Owner options
List your home for rent
$3,445/mo
Rent Zestimate®
Find your next renter with Zillow Rental Manager. Plus, with online applications, you can quickly screen prospective tenants – for free.
$3,445/mo
Rent Zestimate®
Refinance and save
$2,680/mo
Est. payment
Refinancing to a lower rate could help reduce your monthly payments and save thousands over the life of the loan.
$2,680/mo
Est. payment
Explore your selling options
Work with a Zillow partner agent
Leverage their expertise and Zillow's premium Showcase listings to get your home seen by more buyers.
Get startedList with your own agent
Get your home in front of millions of buyers by listing it on Zillow.
Learn how to do itSell it yourself
Take full control of how buyers see your home on Zillow by listing For Sale by Owner (FSBO).
List your homeWhat's special
Air conditioningMove-in ready homeNew half bathroomGe stainless steel appliancesDouble sink vanityHardwood floorsMajor roads
Zillow last checked:
Listing updated:
Listed by:
Daren Sautter 609-313-1596,
Long & Foster Real Estate, Inc.
Bought with:
Nida Serpin-Kilic, 2295786
BHHS Fox & Roach-Marlton
Source: Bright MLS,MLS#: NJCD2060388
Facts & features
Interior
Bedrooms & bathrooms
- Bedrooms: 4
- Bathrooms: 2
- Full bathrooms: 1
- 1/2 bathrooms: 1
- Main level bathrooms: 1
- Main level bedrooms: 2
Rooms
- Room types: Living Room, Bedroom 2, Bedroom 3, Bedroom 4, Kitchen, Bedroom 1
Basement
- Area: 0
Heating
- Forced Air, Electric
Cooling
- Ductless, Electric
Appliances
- Included: Microwave, Dishwasher, Disposal, Dryer, Oven/Range - Gas, Stainless Steel Appliance(s), Washer, Tankless Water Heater
- Laundry: Upper Level, Dryer In Unit, Washer In Unit
Features
- Breakfast Area, Combination Kitchen/Dining, Entry Level Bedroom, Floor Plan - Traditional, Eat-in Kitchen, Kitchen - Table Space, Bathroom - Tub Shower, Walk-In Closet(s), Dry Wall
- Flooring: Ceramic Tile, Hardwood, Tile/Brick, Carpet, Wood
- Doors: Six Panel
- Windows: Casement, Replacement
- Has basement: No
- Has fireplace: No
Interior area
- Total structure area: 1,335
- Total interior livable area: 1,335 sqft
- Finished area above ground: 1,335
- Finished area below ground: 0
Property
Parking
- Total spaces: 4
- Parking features: Concrete, Paved, Driveway, On Street
- Uncovered spaces: 4
Accessibility
- Accessibility features: None
Features
- Levels: Two
- Stories: 2
- Patio & porch: Patio
- Exterior features: Sidewalks, Street Lights
- Pool features: None
Lot
- Size: 8,398 Square Feet
- Dimensions: 60.00 x 140.00
- Features: Front Yard, Level, Rear Yard, SideYard(s)
Details
- Additional structures: Above Grade, Below Grade
- Parcel number: 0900346 0100007
- Zoning: RES
- Special conditions: Standard
Construction
Type & style
- Home type: SingleFamily
- Architectural style: Cape Cod
- Property subtype: Single Family Residence
Materials
- Frame, Vinyl Siding
- Foundation: Crawl Space
- Roof: Asphalt,Shingle
Condition
- Excellent
- New construction: No
- Year built: 1952
Utilities & green energy
- Sewer: Public Sewer
- Water: Public
Community & HOA
Community
- Subdivision: None Available
HOA
- Has HOA: No
Location
- Region: Cherry Hill
- Municipality: CHERRY HILL TWP
Financial & listing details
- Price per square foot: $273/sqft
- Tax assessed value: $135,200
- Annual tax amount: $5,523
- Date on market: 12/29/2023
- Listing agreement: Exclusive Right To Sell
- Listing terms: Cash,Conventional,FHA,VA Loan
- Inclusions: Washer And Dryer, Gas Range, Dishwasher, Microwave
- Ownership: Fee Simple
Price history
| Date | Event | Price |
|---|---|---|
| 3/5/2024 | Sold | $365,000$273/sqft |
Source: Public Record Report a problem | ||
| 12/29/2023 | Sold | $365,000$273/sqft |
Source:  Bright MLS #NJCD2060388 Report a problem Bright MLS #NJCD2060388 Report a problem | ||
| 8/25/2023 | Listed for sale | $365,000$273/sqft |
Source: Bright MLS #NJCD2052456 Report a problem | ||
| 8/10/2023 | Contingent | $365,000$273/sqft |
Source: Bright MLS #NJCD2052456 Report a problem | ||
| 8/3/2023 | Price change | $365,000-2.7%$273/sqft |
Source: Bright MLS #NJCD2052456 Report a problem | ||
| 7/9/2023 | Listed for sale | $375,000+413.7%$281/sqft |
Source: Owner Report a problem | ||
| 8/28/1997 | Sold | $73,000$55/sqft |
Source: Public Record Report a problem | ||
Public tax history
| Year | Property taxes | Tax assessment |
|---|---|---|
| 2025 | $5,992 +5.2% | $137,800 |
| 2024 | $5,695 +0.2% | $137,800 +1.9% |
| 2023 | $5,681 +2.8% | $135,200 |
| 2022 | $5,524 +0.9% | $135,200 |
| 2021 | $5,473 +0% | $135,200 |
| 2020 | $5,470 +0.2% | $135,200 |
| 2019 | $5,457 +1.4% | $135,200 |
| 2018 | $5,382 +1.3% | $135,200 |
| 2017 | $5,311 +1.6% | $135,200 |
| 2016 | $5,227 +1.1% | $135,200 |
| 2015 | $5,169 +2.1% | $135,200 |
| 2014 | $5,062 -5.5% | $135,200 |
| 2013 | $5,358 | $135,200 |
Find assessor info on the county website
Neighborhood: Erlton-Ellisburg
Nearby homes
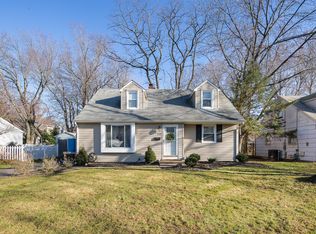
- $400,0004 bd1 ba1.5k sqft13 Virginia Ave, Cherry Hill, NJ 08002Off Market
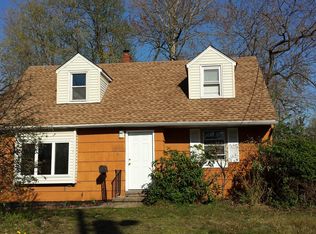
- $321,3004 bd1 ba1.3k sqft9 Virginia Ave, Cherry Hill, NJ 08002Off Market
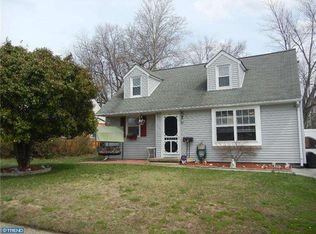
- $347,1003 bd1 ba1.3k sqft7 Virginia Ave, Cherry Hill, NJ 08002Off Market
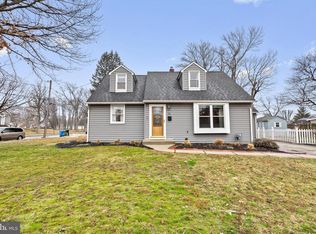
- $470,0004 bd2 ba1.6k sqft15 Virginia Ave, Cherry Hill, NJ 08002Sold
- $367,0004 bd2 ba1.3k sqft805 Pennsylvania Ave, Cherry Hill, NJ 08002Off Market
- $353,500-- bd-- ba1.3k sqft12 Connecticut Ave, Cherry Hill, NJ 08002Off Market
- $326,6003 bd1 ba1k sqft14 Connecticut Ave, Cherry Hill, NJ 08002Off Market
- $334,100-- bd-- ba1.2k sqft10 Connecticut Ave, Cherry Hill, NJ 08002Off Market
Nearby schools
GreatSchools rating
- 6/10Clara Barton Elementary SchoolGrades: K-5Distance: 0.5 mi
- 5/10John A Carusi Middle SchoolGrades: 6-8Distance: 1.7 mi
- 5/10Cherry Hill High-West High SchoolGrades: 9-12Distance: 0.8 mi
Schools provided by the listing agent
- Middle: Carusi
- High: Cherry Hill High - West
- District: Cherry Hill Township Public Schools
Source: Bright MLS. This data may not be complete. We recommend contacting the local school district to confirm school assignments for this home.
Get a cash offer in 3 minutes
Find out how much your home could sell for in as little as 3 minutes with a no-obligation cash offer.
Estimated market value
$425,400
Get a cash offer in 3 minutes
Find out how much your home could sell for in as little as 3 minutes with a no-obligation cash offer.
Estimated market value
$425,400
- New Jersey
- Camden County
- Cherry Hill
- 08002
- Erlton-Ellisburg
- 11 Virginia Ave
Nearby cities
Nearby neighborhoods
Nearby zip codes
Other Cherry Hill Topics
