Welcome home to this wonderful family compound, a true masterpiece of custom craftsmanship. With six bedrooms, four and a half bathrooms, and over 8,600 square feet of luxurious living space, this house is perfect for entertaining and hosting special family gatherings.
As you step through the iron gates and cross the stone front patio, you enter through the custom wood double doors into a breathtaking entranceway with a double-story ceiling and a sweeping staircase. The living room, featuring a beautiful stone wall with a gas burning fireplace, oversized windows, and ceiling heights over 20 feet, will leave you in awe. Wide plank custom wood floors add a touch of rustic elegance, making this room the centerpiece of the home. This magnificent estate includes a beautiful in-ground pool and spans over 2 acres, complete with natural gas, municipal water, a well and sewer—a homeowner's dream. Situated on a picturesque cul-de-sac, the property is part of the esteemed Chappaqua school district. The lush landscaping and distinct areas for relaxation will captivate you. Truly one of a kind, this home boasts a terra-cotta roof and a stunning stucco facade. Experience the perfect blend of elegance, comfort, and modern convenience in this exceptional family compound. Schedule your private tour today and step into your dream home. Additional Information: Amenities:Storage,ParkingFeatures:3 Car Attached,
Sold for $2,120,000
$2,120,000
11 Vista Court, Pleasantville, NY 10570
6beds
8,685sqft
Single Family Residence, Residential
Built in 1983
2.03 Acres Lot
$3,026,200 Zestimate®
$244/sqft
$10,062 Estimated rent
Home value
$3,026,200
$2.63M - $3.51M
$10,062/mo
Zestimate® history
Owner options
List your home for rent
$10,062/mo
Rent Zestimate®
Find your next renter with Zillow Rental Manager. Plus, with online applications, you can quickly screen prospective tenants – for free.
$10,062/mo
Rent Zestimate®
Refinance and save
$14,236/mo
Est. payment
Refinancing to a lower rate could help reduce your monthly payments and save thousands over the life of the loan.
$14,236/mo
Est. payment
Explore your selling options
Work with a Zillow partner agent
Leverage their expertise and Zillow's premium Showcase listings to get your home seen by more buyers.
Get startedList with your own agent
Get your home in front of millions of buyers by listing it on Zillow.
Learn how to do itSell it yourself
Take full control of how buyers see your home on Zillow by listing For Sale by Owner (FSBO).
List your homeWhat's special
In-ground poolGas burning fireplaceOversized windowsIron gatesStone front patioBreathtaking entrancewayCustom wood double doors
Zillow last checked:
Listing updated:
Listed by:
Stacey L. Sporn 914-772-2331,
William Raveis Real Estate 914-273-3074
Bought with:
Cindy Waxman, 30WA0921174
Compass Greater NY, LLC
Source: OneKey® MLS as distributed by MLS GRID,MLS#: H6331951
Facts & features
Interior
Bedrooms & bathrooms
- Bedrooms: 6
- Bathrooms: 6
- Full bathrooms: 4
- 1/2 bathrooms: 2
Heating
- Baseboard
Cooling
- Central Air
Appliances
- Included: Dishwasher, Dryer, Refrigerator, Oven, Washer, Stainless Steel Appliance(s), Gas Water Heater
- Laundry: Inside
Features
- Master Downstairs, Chefs Kitchen, Eat-in Kitchen, Formal Dining, Entrance Foyer, Chandelier, Speakers
- Flooring: Hardwood, Carpet
- Windows: Floor to Ceiling Windows
- Basement: Full
- Attic: Pull Stairs
- Number of fireplaces: 3
Interior area
- Total structure area: 8,685
- Total interior livable area: 8,685 sqft
Property
Parking
- Total spaces: 3
- Parking features: Attached, Garage Door Opener
Features
- Levels: Three Or More
- Stories: 3
- Exterior features: Speakers
- Pool features: In Ground
- Fencing: Fenced
Lot
- Size: 2.03 Acres
- Features: Cul-De-Sac, Sprinklers In Front, Sprinklers In Rear, Level
Details
- Parcel number: 3489099020000020220000
- Other equipment: Pool Equip/Cover
Construction
Type & style
- Home type: SingleFamily
- Architectural style: Mini Estate
- Property subtype: Single Family Residence, Residential
Materials
- Stucco
Condition
- Year built: 1983
Utilities & green energy
- Sewer: Public Sewer
- Water: Public
- Utilities for property: Trash Collection Public
Community & HOA
Community
- Security: Security System
HOA
- Has HOA: No
Location
- Region: Pleasantville
Financial & listing details
- Price per square foot: $244/sqft
- Tax assessed value: $21,000
- Annual tax amount: $48,512
- Date on market: 10/10/2024
- Cumulative days on market: 41 days
- Listing agreement: Exclusive Right To Sell
- Inclusions: Light Fixtures, Oven/Range, Second Refrigerator
Price history
| Date | Event | Price |
|---|---|---|
| 3/3/2025 | Sold | $2,120,000-3.6%$244/sqft |
Source:  OneKey® MLS as distributed by MLS GRID #H6331951 Report a problem OneKey® MLS as distributed by MLS GRID #H6331951 Report a problem | ||
| 2/6/2025 | Pending sale | $2,200,000$253/sqft |
Source: OneKey® MLS as distributed by MLS GRID #H6331951 Report a problem | ||
| 2/6/2025 | Listed for sale | $2,200,000$253/sqft |
Source: OneKey® MLS as distributed by MLS GRID #H6331951 Report a problem | ||
| 11/20/2024 | Pending sale | $2,200,000$253/sqft |
Source: OneKey® MLS as distributed by MLS GRID #H6331951 Report a problem | ||
| 10/10/2024 | Price change | $2,200,000-20%$253/sqft |
Source: OneKey® MLS as distributed by MLS GRID #H6331951 Report a problem | ||
| 7/10/2024 | Listed for sale | $2,750,000$317/sqft |
Source: OneKey® MLS as distributed by MLS GRID #H6315492 Report a problem | ||
Public tax history
| Year | Property taxes | Tax assessment |
|---|---|---|
| 2025 | -- | $19,000 |
| 2024 | -- | $19,000 |
| 2023 | -- | $19,000 |
| 2022 | -- | $19,000 |
| 2021 | -- | $19,000 |
| 2020 | -- | $19,000 |
| 2019 | -- | $19,000 |
| 2018 | -- | $19,000 |
| 2017 | -- | $19,000 |
| 2016 | -- | $19,000 |
| 2015 | -- | $19,000 |
| 2014 | -- | $19,000 |
| 2013 | -- | $19,000 |
| 2012 | -- | $19,000 |
| 2011 | -- | $19,000 |
| 2010 | -- | $19,000 -14.4% |
| 2009 | -- | $22,200 -20.4% |
| 2008 | -- | $27,900 |
| 2007 | -- | $27,900 |
Find assessor info on the county website
Neighborhood: 10570
Nearby homes
- $3,800-- bd-- ba-- sqft11 Vista Ct, Pleasantville, NY 10570Off Market
- $2,200,0004 bd4 ba4.4k sqft10 Crestview Dr, Pleasantville, NY 10570Pending
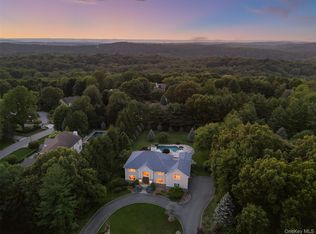
- $3,086,4006 bd7 ba7.9k sqft7 Vista Ct, Pleasantville, NY 10570Off Market
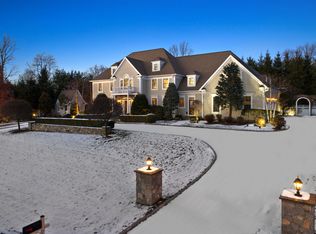
- $50435 Square Feet7 Vista Ct, Pleasantville, NY 10570Off Market
- $2,650,0005 bd4 ba5.9k sqft14 Vista Ct, Pleasantville, NY 10570Sold
- $2,516,9005 bd4 ba5.2k sqft9 Vista Ct, Pleasantville, NY 10570Off Market
- $1501,742 Square Feet9 Vista Ct, Pleasantville, NY 10570Off Market
- $2,213,3004 bd4 ba4.1k sqft18 Crestview Dr, Pleasantville, NY 10570Off Market
Nearby schools
GreatSchools rating
- 9/10Robert E Bell SchoolGrades: 5-8Distance: 1 mi
- 10/10Horace Greeley High SchoolGrades: 9-12Distance: 2.2 mi
- 10/10Douglas G Grafflin SchoolGrades: PK-4Distance: 0.8 mi
Schools provided by the listing agent
- Elementary: Douglas G Grafflin School
- Middle: Robert E Bell School
- High: Horace Greeley High School
Source: OneKey® MLS as distributed by MLS GRID. This data may not be complete. We recommend contacting the local school district to confirm school assignments for this home.
- New York
- Westchester County
- Pleasantville
- 10570
- 11 Vista Court
Nearby cities
Nearby zip codes
Other Pleasantville Topics
