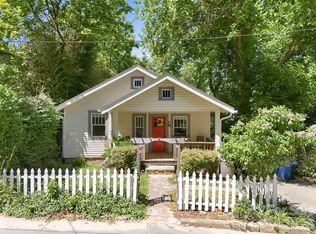
Enjoy downtown living in Asheville's Albemarle neighborhood with this mid-Century home perched on a private cul-de-sac lot. An easy walk or quick drive to all the restaurants and other amenities on Charlotte Street or in Downtown Asheville, and less than 2 miles to the Grove Park Inn. So close to everything, but with a quiet, relaxed neighborhood vibe. The home is clean & move-in ready in its current condition, or potentially ripe for a conscientious renovation to turn it into a true showpiece! A little bit of selective tree work could also open up some pretty sweet views from the main living area & side porch. Currently configured with 3 bedrooms and 1 full bath on the main level, with another bedroom, full bath, and 2nd living area in the walk-out basement. This presents a great opportunity for multi-generational living, rental income potential, or home office/studio. The basement should be a perfect candidate for conversion into a homestay, but buyers should confirm with the City of Asheville. Please note that the property sits between two cul-de-sacs: Von Ruck Court runs below the home, and Von Ruck Terrace runs above it - where the single-car detached garage is located. Don't hesitate to call listing agent with any questions. Easy to show!
Active
Price cut: $20K (9/17)
$619,000
11 Von Ruck Ct, Asheville, NC 28801
4beds
1,770sqft
Single Family Residence
Built in 1959
0.29 Acres Lot
$611,200 Zestimate®
$350/sqft
$-- HOA
What's special
Mid-century homeSide porchSingle-car detached garage
- 99 days
- 395
- 24
Zillow last checked:
Listing updated:
Listed by:
Alan Wray Alan@HeartwoodAVL.com,
Heartwood Realty LLC
Source: Canopy MLS as distributed by MLS GRID,MLS#: 4397059
Facts & features
Interior
Bedrooms & bathrooms
- Bedrooms: 4
- Bathrooms: 2
- Full bathrooms: 2
- Main level bedrooms: 3
Primary bedroom
- Level: Main
Bedroom s
- Level: Main
Bedroom s
- Level: Main
Bedroom s
- Level: Basement
Bathroom full
- Level: Main
Bathroom full
- Level: Basement
Other
- Level: Basement
Bonus room
- Level: Basement
Kitchen
- Level: Main
Laundry
- Level: Basement
Living room
- Level: Main
Utility room
- Level: Basement
Heating
- Ductless, Floor Furnace, Natural Gas
Cooling
- Central Air, Ductless
Appliances
- Included: Dishwasher, Electric Oven, Gas Range, Refrigerator
- Laundry: In Basement
Features
- Built-in Features, Storage
- Flooring: Tile, Vinyl, Wood
- Basement: Daylight,Exterior Entry,Interior Entry,Partially Finished,Storage Space
- Attic: Pull Down Stairs
- Fireplace features: Wood Burning
Interior area
- Total structure area: 1,052
- Total interior livable area: 1,770 sqft
- Finished area above ground: 1,052
- Finished area below ground: 718
Property
Parking
- Total spaces: 1
- Parking features: Detached Garage
- Garage spaces: 1
Features
- Levels: One
- Stories: 1
- Patio & porch: Covered, Front Porch, Patio, Side Porch
- Fencing: Partial
Lot
- Size: 0.29 Acres
- Features: Cul-De-Sac, Private
Details
- Parcel number: 964974141200000
- Zoning: RS8
- Special conditions: Standard
Construction
Type & style
- Home type: SingleFamily
- Property subtype: Single Family Residence
Materials
- Stone Veneer, Vinyl
Condition
- New construction: No
- Year built: 1959
Utilities & green energy
- Sewer: Public Sewer
- Water: City
- Utilities for property: Cable Connected
Community & HOA
Community
- Subdivision: none
Location
- Region: Asheville
- Elevation: 2000 Feet
Financial & listing details
- Price per square foot: $350/sqft
- Tax assessed value: $650,100
- Annual tax amount: $3,869
- Date on market: 6/29/2026
- Cumulative days on market: 99 days
- Listing terms: Cash,Conventional,VA Loan
- Road surface type: Other, Paved
Estimated market value
$611,200
$581,000 - $642,000
$2,682/mo
Price history
| Date | Event | Price |
|---|---|---|
| 9/17/2026 | Price change | $619,000-3.1%$350/sqft |
Source:  Canopy MLS as distributed by MLS GRID #4397059 Report a problem Canopy MLS as distributed by MLS GRID #4397059 Report a problem | ||
| 8/8/2026 | Price change | $639,000-3.9%$361/sqft |
Source: Canopy MLS as distributed by MLS GRID #4397059 Report a problem | ||
| 6/29/2026 | Listed for sale | $665,000+77.3%$376/sqft |
Source: Canopy MLS as distributed by MLS GRID #4397059 Report a problem | ||
| 10/25/2024 | Listing removed | $2,950$2/sqft |
Source: Zillow Rentals Report a problem | ||
| 10/7/2024 | Price change | $2,950-7.8%$2/sqft |
Source: Zillow Rentals Report a problem | ||
| 9/18/2024 | Price change | $3,200-8.6%$2/sqft |
Source: Zillow Rentals Report a problem | ||
| 9/9/2024 | Listed for rent | $3,500+75%$2/sqft |
Source: Zillow Rentals Report a problem | ||
| 7/13/2019 | Listing removed | $2,000$1/sqft |
Source: Hi-Alta Real Estate #3510632 Report a problem | ||
| 7/12/2019 | Price change | $2,000-9.1%$1/sqft |
Source: Hi-Alta Real Estate #3510632 Report a problem | ||
| 6/7/2019 | Price change | $2,200+29.4%$1/sqft |
Source: Zillow Rental Manager Report a problem | ||
| 5/16/2019 | Price change | $1,700-5.6%$1/sqft |
Source: Zillow Rental Manager Report a problem | ||
| 5/9/2019 | Listed for rent | $1,800+12.5%$1/sqft |
Source: Zillow Rental Manager Report a problem | ||
| 4/25/2019 | Sold | $375,000-8.5%$212/sqft |
Source: Canopy MLS as distributed by MLS GRID #3471688 Report a problem | ||
| 3/22/2019 | Pending sale | $410,000$232/sqft |
Source: Keller Williams Professionals #3471688 Report a problem | ||
| 2/22/2019 | Price change | $410,000-3.5%$232/sqft |
Source: Keller Williams Professionals #3471688 Report a problem | ||
| 2/13/2019 | Listed for sale | $425,000+37.1%$240/sqft |
Source: Keller Williams Professionals #3471688 Report a problem | ||
| 2/3/2019 | Listing removed | $1,600$1/sqft |
Source: Keller Williams Professionals Report a problem | ||
| 1/5/2019 | Listed for rent | $1,600$1/sqft |
Source: Keller Williams Professionals Report a problem | ||
| 9/30/2016 | Sold | $310,000-8.8%$175/sqft |
Source: Canopy MLS as distributed by MLS GRID #3187284 Report a problem | ||
| 8/27/2016 | Pending sale | $339,900$192/sqft |
Source: Keller Williams - Asheville #3187284 Report a problem | ||
| 7/11/2016 | Price change | $339,900-2.6%$192/sqft |
Source: Keller Williams Professionals #3187284 Report a problem | ||
| 6/28/2016 | Pending sale | $349,000$197/sqft |
Source: Select Premium Properties Inc #3168243 Report a problem | ||
| 5/23/2016 | Price change | $349,000-4.4%$197/sqft |
Source: Select Premium Properties Inc #3168243 Report a problem | ||
| 3/31/2016 | Price change | $365,000+4.6%$206/sqft |
Source: Owner Report a problem | ||
| 3/1/2016 | Listed for sale | $349,000$197/sqft |
Source: Owner Report a problem | ||
Public tax history
| Year | Property taxes | Tax assessment |
|---|---|---|
| 2025 | $3,869 +6.3% | $350,100 |
| 2024 | $3,640 +3.2% | $350,100 |
| 2023 | $3,526 +1% | $350,100 |
| 2022 | $3,491 | $350,100 |
| 2021 | $3,491 +17.4% | $350,100 +26.9% |
| 2020 | $2,973 | $275,800 |
| 2019 | $2,973 | $275,800 |
| 2018 | $2,973 | $275,800 +41.7% |
| 2017 | $2,973 -0.9% | $194,600 |
| 2016 | $3,000 +25.5% | $194,600 |
| 2015 | $2,392 +1.2% | $194,600 |
| 2014 | $2,362 | $194,600 |
| 2013 | -- | $194,600 -5.6% |
| 2012 | -- | $206,100 |
| 2011 | -- | $206,100 |
| 2010 | -- | $206,100 |
| 2009 | -- | $206,100 +141.6% |
| 2001 | -- | $85,300 |
Find assessor info on the county website
Monthly payment
Est. payment
Payment breakdown
Explore the cost of this home by adjusting the details. Changes won't be saved.Climate risks
Neighborhood: 28801
Nearby schools
Schools provided by the listing agent
- Elementary: Asheville City
- Middle: Asheville
- High: Asheville
Source: Canopy MLS as distributed by MLS GRID. This data may not be complete. We recommend contacting the local school district to confirm school assignments for this home.

Similar homes
- $594,0003 bd2 ba1.5k sqft86 Annandale Ave, Asheville, NC 28801For Sale
 MLS ID #4384599, Craig Tribus, Beycome Brokerage Realty LLC. Canopy MLS as distributed by MLS GRID
 - $600,0003 bd1 ba1.5k sqft18 Westover Dr, Asheville, NC 28801For Sale
 MLS ID #4411786, William Tompkins, Scott Barfield Realty And Land Company. Canopy MLS as distributed by MLS GRID
 - $598,0004 bd3 ba2.4k sqft17 Rhododendron Pl, Asheville, NC 28805For Sale
 MLS ID #4399647, Becca Loomer, Fox Den Realty. Canopy MLS as distributed by MLS GRID
 - $588,8003 bd2 ba1.7k sqft48 Faircrest Rd, Asheville, NC 28804For Sale
 MLS ID #4415306, Tonya Gudger, Patton Allen Real Estate LLC. Canopy MLS as distributed by MLS GRID
 - $670,0004 bd2 ba1.8k sqft6 Cisco Rd, Asheville, NC 28805For SaleMLS ID #4424586, Clint Gorman, WEICHERT, Realtors - Unlimited. Canopy MLS as distributed by MLS GRID
- $555,0005 bd3 ba2.5k sqft2 Independence Blvd, Asheville, NC 28805For SaleMLS ID #4419918, Alyssa Augustine, Mosaic Community Lifestyle Realty. Canopy MLS as distributed by MLS GRID
- $508,0002 bd1 ba1.1k sqft60 Annandale Ave, Asheville, NC 28801For SaleMLS ID #4397096, Carter Sowers, Elevate Asheville Realty Group. Canopy MLS as distributed by MLS GRID
- $775,0003 bd2 ba1.5k sqft146 Courtland Ave, Asheville, NC 28801For SaleMLS ID #4413849, Sherri Norman-McRoberts, Asheville Realty & Associates. Canopy MLS as distributed by MLS GRID
- $550,0003 bd2 ba1.9k sqft20 Reed Rd, Asheville, NC 28805For SaleMLS ID #4380460, Chuck Johnson, Keller Williams Elite Realty. Canopy MLS as distributed by MLS GRID
- $685,0003 bd2 ba2.2k sqft70 Saint Dunstans Cir, Asheville, NC 28803For SaleMLS ID #4425987, Steve Heiselman, EXP Realty LLC. Canopy MLS as distributed by MLS GRID
- $439,5003 bd2 ba1.2k sqft312 Westover Dr, Asheville, NC 28801For SaleMLS ID #4390851, Jon Corbin, Nest Realty Asheville. Canopy MLS as distributed by MLS GRID
- $599,0003 bd3 ba1.8k sqft101 Olney Rd, Asheville, NC 28806For SaleMLS ID #4421259, Michelle Ranieri, Unique: A Real Estate Collective. Canopy MLS as distributed by MLS GRID
- $450,0004 bd2 ba1.6k sqft6 Hillview Cir, Asheville, NC 28805For SaleMLS ID #4354850, Carrie Chandler, Keller Williams Mtn Partners, LLC. Canopy MLS as distributed by MLS GRID
- $449,0004 bd2 ba1.9k sqft297 White Pine Dr, Asheville City, NC 28805For SaleMLS ID #4359261, Angela Harrell-O'Brien, NextHome AVL Realty. Canopy MLS as distributed by MLS GRID
- $500,0003 bd2 ba1.5k sqft3 Frontier Ct, Asheville, NC 28805For SaleMLS ID #4403723, Kristin Schoonover, Dash Carolina. Canopy MLS as distributed by MLS GRID
- $499,5003 bd2 ba1.4k sqft38 Nixon Ter, Asheville, NC 28805For SaleMLS ID #4385121, Charlsey Russell, Keller Williams Mtn Partners, LLC. Canopy MLS as distributed by MLS GRID
- $440,0004 bd2 ba1.8k sqft1 Beaverdam Knoll Rd, Asheville, NC 28804For SaleMLS ID #4382855, Jay Grimmett, MACKEY REALTY LLC - AVL. Canopy MLS as distributed by MLS GRID
- $679,0004 bd3 ba2.3k sqft832 Sand Hill Rd, Asheville, NC 28806For SaleMLS ID #4363244, Paul Harkrider, Appalachian Realty Associates. Canopy MLS as distributed by MLS GRID
- $549,0003 bd2 ba1.5k sqft155 Old Starnes Cove Rd, Asheville, NC 28806For SaleMLS ID #4376505, Chase Brugh, Mountains to Sea Realty LLC. Canopy MLS as distributed by MLS GRID
