Impeccably Renovated Two-Bedroom Residence in Historic Hayden House
Perched high above Central Park in the storied Hayden House at West 81st Street and Central Park West, this exceptionally large two-bedroom, two-bath residence combines timeless prewar elegance with the sophistication of modern renovation. Every detail of this home has been thoughtfully considered, offering a seamless blend of classic scale and contemporary comfort.
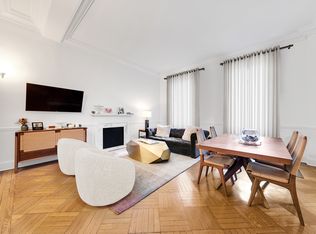
An inviting entry leads to a stunning and open South facing living and dining room filled with natural light, 11-foot ceilings, a Juliet balcony, and a decorative fireplace. Oversized windows capture sweeping views of the city skyline, Central Park’s treetops, and the iconic Hayden Planetarium. The beautifully designed kitchen is a chef’s dream, featuring custom cabinetry, a Sub-Zero refrigerator and wine fridge, a Gaggenau stovetop and oven with an exterior venting hood, a Bosch dishwasher, and an Insinkerator disposal, all illuminated by refined pendant lighting.
Both bedrooms are corner rooms with three-exposure light. The primary suite offers generous closet space and a spa-inspired en-suite bathroom complete with a large, open shower, bespoke fixtures. Additional features to the home include newly refinished floors, a new HVAC system, and premium window treatments throughout. This residence includes three private storage units, one conveniently located on the same floor and two additional units in the basement. Residents also have the option to install a washer-dryer in the unit.
Hayden House, an iconic Beaux-Arts limestone mansion, greets residents with an attended marble lobby, bicycle storage, and laundry facilities. Perfectly positioned on one of the Upper West Side’s most desirable blocks, across from the Museum of Natural History and moments from Central Park, the building offers easy access to the B, C trains, and crosstown buses. Pied-à-terre ownership, pets, co-purchasing, gifting, and purchases within a trust are permitted with board approval.
Sold
$3,350,000
11 W 81st St #11BC, New York, NY 10024
2beds
--sqft
Coop
Built in 1908
-- sqft lot
$3,464,700 Zestimate®
$--/sqft
$7,082 Estimated rent
Home value
$3,464,700
$3.22M - $3.71M
$7,082/mo
Zestimate® history
Owner options
List your home for rent
$7,082/mo
Rent Zestimate®
Find your next renter with Zillow Rental Manager. Plus, with online applications, you can quickly screen prospective tenants – for free.
$7,082/mo
Rent Zestimate®
Refinance and save
$20,606/mo
Est. payment
Refinancing to a lower rate could help reduce your monthly payments and save thousands over the life of the loan.
$20,606/mo
Est. payment
Explore your selling options
Work with a Zillow partner agent
Leverage their expertise and Zillow's premium Showcase listings to get your home seen by more buyers.
Get startedList with your own agent
Get your home in front of millions of buyers by listing it on Zillow.
Learn how to do itSell it yourself
Take full control of how buyers see your home on Zillow by listing For Sale by Owner (FSBO).
List your homeWhat's special
Iconic hayden planetariumDecorative fireplacePremium window treatmentsNatural lightBosch dishwasherSpa-inspired en-suite bathroomInsinkerator disposal
Zillow last checked:
Listing updated:
Listed by:
Ashlie Roberson,
The Agency,
Tyler Whitman
Source: StreetEasy,MLS#: S1788015
Facts & features
Interior
Bedrooms & bathrooms
- Bedrooms: 2
- Bathrooms: 2
- Full bathrooms: 2
Rooms
- Room types: Bike Room
Cooling
- Central Air
Appliances
- Included: Dishwasher
- Laundry: Inside
Features
- Flooring: Hardwood
- Has fireplace: Yes
- Fireplace features: Decorative
Interior area
- Total structure area: 0
Property
Features
- Patio & porch: Other
- Exterior features: Balcony
- Has view: Yes
- View description: City, Park/Greenbelt, Skyline
Details
- Parcel number: 011950023103114011BC
- Special conditions: Resale
Construction
Type & style
- Home type: Cooperative
- Property subtype: Coop
Condition
- Year built: 1908
Community & HOA
Community
- Features: Doorman, Part Time Doorman
- Security: Doorman, Part-Time Doorman
- Subdivision: Upper West Side
HOA
- Has HOA: Yes
- Amenities included: Laundry, Elevator(s)
- Services included: Maintenance
- HOA fee: $6,443 monthly
Location
- Region: New York
Financial & listing details
- Date on market: 9/4/2025
Price history
| Date | Event | Price |
|---|---|---|
| 12/11/2025 | Sold | $3,350,000+3.1% |
Source: Public Record Report a problem | ||
| 9/19/2025 | Contingent | $3,250,000 |
Source: StreetEasy #S1788015 Report a problem | ||
| 9/4/2025 | Listed for sale | $3,250,000+12.1% |
Source: StreetEasy #S1788015 Report a problem | ||
| 6/15/2017 | Sold | $2,900,000 |
Source: Public Record Report a problem | ||
Public tax history
Tax history is unavailable.
Find assessor info on the county website
Neighborhood: Upper West Side
Nearby homes
- $2,382,8004 bd3 ba46k sqft11 W 81st St, New York, NY 10024Off Market

- $2,225,000-- bd-- ba-- sqft11 W 81st St #3A, Manhattan, NY 10024Sold
- $1,031,7001 bd1 ba-- sqft11 W 81st St #3C, New York, NY 10024Off Market
- $1,081,2001 bd1 ba-- sqft11 W 81st St #8C, New York, NY 10024Off Market

- $900,9001 bd1 ba-- sqft11 W 81st St #7C, New York, NY 10024Off Market
- $987,5001 bd1 ba-- sqft11 W 81st St #1B, Manhattan, NY 10024Sold
- $2,300,0001 bd1 ba-- sqft11 W 81st St #PHA, Manhattan, NY 10024Sold
- $640,000-- bd1 ba-- sqft11 W 81st St #PENTHOUSE B, Manhattan, NY 10024Sold
- $876,8001 bd1 ba-- sqft11 W 81st St #C, Manhattan, NY 10024Off Market
Nearby schools
GreatSchools rating
- 10/10Ps 9 Sarah AndersonGrades: PK-5Distance: 0.2 mi
- 8/10Ms 243 Center SchoolGrades: 5-8Distance: 0.2 mi
- 1/10Innovation Diploma PlusGrades: 10-12Distance: 0.3 mi
- New York
- New York County
- New York
- 10024
- Manhattan
- Upper West Side
- 11 W 81st St Unit 11BC
Nearby cities
Nearby neighborhoods
Nearby zip codes
Other New York Topics
