Skip main navigation
For sale
  • $395,000

    11 W 8th St, Pottstown, PA 19464

    3beds
    1,818sqft
    : 
    $2,571/mo
    Get pre-qualified
    Single Family Residence
    Built in 1950
    8,400 Square Feet Lot
    $386,400 Zestimate®
    $217/sqft
    $-- HOA

    What's special

    One-car garageTranquil fish pondExceptional outdoor amenitiesPrivate backyard oasisAbove-ground poolFresh paintRenovated kitchen
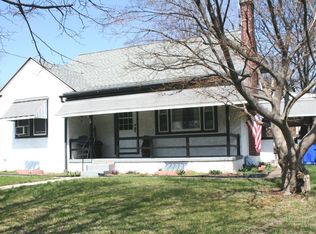
    OPEN HOUSE IN SCHDEULED FOR SATURDAY, AUGUST 22ND 11:00 AM- 1:00 PM. Welcome to this beautifully updated 3-bedroom, 2-bathroom home that is truly move-in ready! From the moment you step inside, you'll appreciate the fresh paint, newer carpeting throughout, and the many thoughtful upgrades that enhance both comfort and style. The renovated kitchen features luxury vinyl plank flooring, brand-new appliances, and ample space for cooking and entertaining. The adjacent dining room provides the perfect setting for everyday meals or special gatherings. Both bathrooms have been tastefully updated with modern finishes. The partially finished basement offers additional living space along with abundant storage, making it ideal for a craft room, home office, or recreation area. Stay warm and cozy during the colder months with gas log fireplaces in both the living room and the lower level. Step outside to your own private backyard oasis! Beautiful landscaping with new plantings surrounds a tranquil fish pond, while the impressive 12' x 32' deck with a gazebo overlooks the above-ground pool, creating the perfect space for relaxing or entertaining family and friends all summer long. Completing this wonderful property is a one-car garage, additional off-street parking accessible from the rear service road, and a meticulously maintained interior that reflects true pride of ownership. With extensive updates, inviting living spaces, and exceptional outdoor amenities, this home is ready for its next owner. Schedule your private showing today!
    16 days
    |
    1,239
    |
    119
    |

    Likely to sell faster than

    Zillow last checked:

    Listing updated:

    Listed by:

    Teri Viljoen 484-467-7205,

    BHHS Fox & Roach-West Chester 6104311100

    Source: Bright MLS,MLS#: PAMC2188290MLS Logo

      Facts & features

      Interior

      Bedrooms & bathrooms
      • Bedrooms: 3
      • Bathrooms: 2
      • Full bathrooms: 2
      • Main level bathrooms: 1
      • Main level bedrooms: 1
      Rooms
      • Room types: Living Room, Dining Room, Kitchen, Foyer
      Dining room
      • Level: Main
      Foyer
      • Level: Upper
      Kitchen
      • Level: Main
      Living room
      • Level: Main
      Heating
      • Forced Air, Propane
      Cooling
      • Central Air, Electric
      Appliances
      • Included: Microwave, Dryer, Ice Maker, Freezer, Self Cleaning Oven, Oven, Oven/Range - Electric, Refrigerator, Stainless Steel Appliance(s), Washer, Water Heater, Electric Water Heater
      • Laundry: In Basement
      Features
      • Bathroom - Stall Shower, Bathroom - Walk-In Shower, Built-in Features, Ceiling Fan(s), Crown Molding, Dining Area, Entry Level Bedroom, Floor Plan - Traditional, Formal/Separate Dining Room, Kitchen - Country, Primary Bath(s), Recessed Lighting, Upgraded Countertops
      • Flooring: Carpet
      • Doors: Storm Door(s)
      • Basement: Full,Partially Finished
      • Number of fireplaces: 2
      • Fireplace features: Gas/Propane
      Interior area
      • Total structure area: 1,818
      • Total interior livable area: 1,818 sqft
      • Finished area above ground: 1,568
      • Finished area below ground: 250
      Video & virtual tour

      Property

      Parking
      • Total spaces: 3
      • Parking features: Garage Faces Front, Asphalt, Attached, Driveway, Alley Access, On Street
      • Attached garage spaces: 1
      • Uncovered spaces: 2
      Accessibility
      • Accessibility features: None
      Features
      • Levels: Two
      • Stories: 2
      • Has private pool: Yes
      • Pool features: Above Ground, Private
      Lot
      • Size: 8,400 Square Feet
      • Dimensions: 60.00 x 0.00
      Details
      • Additional structures: Above Grade, Below Grade
      • Parcel number: 160007368005
      • Zoning: RESIDENTIAL
      • Special conditions: Standard

      Construction

      Type & style
      • Home type: SingleFamily
      • Architectural style: Cape Cod,Traditional
      • Property subtype: Single Family Residence
      Materials
      • Block
      • Foundation: Brick/Mortar
      Condition
      • Excellent,Very Good
      • New construction: No
      • Year built: 1950
      • Major remodel year: 2024

      Utilities & green energy

      • Sewer: Public Sewer
      • Water: Public
      • Utilities for property: Propane

      Community & HOA

      Community
      • Subdivision: None Available
      HOA
      • Has HOA: No
      Location
      • Region: Pottstown
      • Municipality: POTTSTOWN BORO

      Financial & listing details

      • Price per square foot: $217/sqft
      • Tax assessed value: $92,000
      • Annual tax amount: $6,148
      • Date on market: 8/5/2026
      • Listing agreement: Exclusive Right To Sell
      • Listing terms: Cash,FHA,Conventional,VA Loan
      • Inclusions: Washer, Dryer, Freezer, Gazebo, Pool, Gas Log W / Cabinet Built In-all As Is Condition No Monetary Value
      • Ownership: Fee Simple

        Estimated market value

        $386,400

        $367,000 - $406,000

        $2,451/mo

        Price history

        DateEventPrice
        8/5/2026Listed for sale$395,000+36.3%$217/sqft
        Source: Bright MLS #PAMC2188290 Report a problem
        4/17/2023Sold$289,900$159/sqft
        Source: Bright MLS #PAMC2065560 Report a problem
        3/14/2023Pending sale$289,900$159/sqft
        Source: Bright MLS #PAMC2065560 Report a problem
        3/8/2023Listed for sale$289,900+45%$159/sqft
        Source: Bright MLS #PAMC2065560 Report a problem
        11/10/2009Listing removed$199,900$110/sqft
        Source: RE/MAX Results Realty #5561095 Report a problem
        9/6/2009Price change$199,900-2.4%$110/sqft
        Source: RE/MAX Results Realty #5561095 Report a problem
        7/21/2009Listed for sale$204,900$113/sqft
        Source: RE/MAX Results Realty #5561095 Report a problem

        Public tax history

        YearProperty taxesTax assessment
        2025$5,681 +1.5%$92,000
        2024$5,596 $92,000
        2023$5,596 +1%$92,000
        2022$5,541 +1.8%$92,000
        2021$5,442 +0.3%$92,000
        2020$5,426 +3.2%$92,000
        2019$5,258 +7%$92,000
        2018$4,916 +0.7%$92,000
        2017$4,880 +0%$92,000
        2016$4,878 +0.6%$92,000
        2015$4,850 -3.1%$92,000 -5.3%
        2014$5,007 +1.8%$97,200
        2013$4,919 +1.2%$97,200
        2012$4,860 +3%$97,200
        2011$4,720 +4.8%$97,200
        2010$4,502 +6.2%$97,200
        2009$4,238 +6.3%$97,200
        2008$3,988 +7.2%--
        2007$3,720 +4%--
        2006$3,578 +3.1%--
        2005$3,472 +2%--
        2004$3,404 +2.4%--
        2003$3,323 +8%--
        2002$3,078 +11.2%--
        2000$2,769 +5.8%--
        1999$2,617 --
        Find assessor info on the county website

        Monthly payment

        Est. payment

        Payment breakdown

        Explore the cost of this home by adjusting the details. Changes won't be saved.
        All calculations are estimates and provided by Zillow, Inc. for informational purposes only. Actual amounts may vary.
        HOA fees may include property taxes on listings classified as Co-Ops. Contact the listing agent and/or owner for fee details.
        See how much you could borrow to make a competitive offer.

        Climate risks

        Neighborhood: Manatawny/Farmington

        Getting around

        54 / 100
        Somewhat Walkable
        37 / 100
        Somewhat Bikeable

        Nearby schools

        GreatSchools rating
        Schools provided by the listing agent
        • District: Pottstown

        Source: Bright MLS. This data may not be complete. We recommend contacting the local school district to confirm school assignments for this home.

        A local agent can set up tours, give advice and negotiate with sellers.

        Browse local experts

        Similar homes