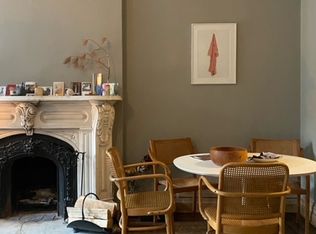
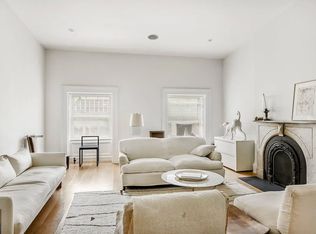
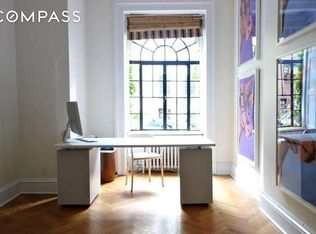
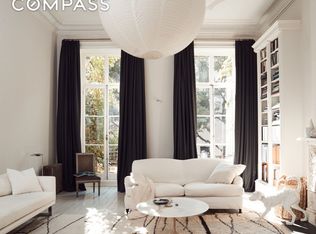
This four-story Free market townhouse is one of a trio of Anglo-Italianate town houses built as a row in 1855 for iron merchant Henry Pierson, unified with a continuous bracketed roof cornice and an attractive scroll work pattern in the frieze. It lies in the heart of central Greenwich Village, on one of the half dozen streets just north of Washington Square that run west from lower 5th Avenue. Known a century ago as 5th Avenue’s Gold Coast, it was where the wealthy flocked to starting in the mid-19th Century, and where both Edith Wharton and Henry James grew up and wrote about during the gilded age. The 17-1/2 foot wide building is currently configured as five apartments, a 2 bedroom, 2-1/2 bath owner’s triplex on the lower floors, and two studio apartments on each of the two upper floors, but could easily be reconfigured as a single family home – a use well merited by this extremely desirable neighborhood. The two lower levels are tied-together with a double-story bow-shaped glass enclosed solarium, that serves three roles – it lets sunlight stream in to the apartment, it serves as the portal to the formal backyard and patio and it acts as a terrarium for plant lovers. On the lowest (basement) level is a large updated country style kitchen that features a deep marble-surface counter, exposed brick walls, wide-plank flooring and quartz lit ceiling pendants. The kitchen opens onto a comfortable family room and the base of the solarium. The excavated back yard is entered here and provides a cool, quiet hideaway from the bustle of the surrounding city. One flight up is the living room, which features a wood burning fireplace with a carved decorated mantel, exposed brick walls, and both crown and baseboard molding; and is made to feel more spacious by the light coming in from the upper reaches of the solarium. This entrance level also features a second room that can be used as a guest room, library, study or office. The apartment’s two large bedrooms are on the third level and each feature high, 12’ ceilings, and some very interesting and original architectural details. The master bedroom peers out onto West 9th Street through, a pair of French windows that run nearly from floor to ceiling. There are crown mouldings; a step-down that makes a nice separation between sleeping and dressing areas; and looking down on the room, a balustraded balcony that can serve as a small office or exercise area. The first thing one notices when entering the second bedroom is the heavy segmented arch, supported by decorated console brackets that gives the illusion of a stage opening onto the world outside. The bowed window enclosure described earlier is continued here, providing superb indirect “artist’s” light from its north facing opening and a glimpse of the rear facades of several vintage townhouses. Chair molding surrounds the room adding to the Victorian era ambience. The four studio apartments, each approximately 350 square feet, will, in their present configuration bring substantial revenue in this very sought after neighborhood. They will all be delivered vacant. So much has been written about the history of Greenwich Village, and the convenience, and excitement of living there, that little more needs to be said. It is sufficient to say that you will love making this townhouse and neighborhood your home. Call Fern at 646-660-0060.
This property is not currently displayed as for sale or rent on Zillow. This may be different from what's on other websites or public sources.