Adorable spacious 2 bedroom, 1 bath, 1288 sq ft home located in the beautiful Miracle Mile neighborhood. Large formal dining room with French doors and elegant wall sconces. Dual pane windows throughout. Carpet in bedrooms and original hardwood floors in rest of home. Newer porch and driveway. Long driveway with double door gate perfect for boat storage/extra parking. The neighborhood is very scenic and perfect for morning and evening walks. University of the Pacific just blocks away.
Sold for $370,000
$370,000
11 W Adams St, Stockton, CA 95204
2beds
1,288sqft
SingleFamily
Built in 1926
5,248 Square Feet Lot
$360,700 Zestimate®
$287/sqft
$1,996 Estimated rent
Home value
$360,700
$325,000 - $400,000
$1,996/mo
Zestimate® history
Owner options
List your home for rent
$1,996/mo
Rent Zestimate®
Find your next renter with Zillow Rental Manager. Plus, with online applications, you can quickly screen prospective tenants – for free.
$1,996/mo
Rent Zestimate®
Refinance and save
$2,436/mo
Est. payment
Refinancing to a lower rate could help reduce your monthly payments and save thousands over the life of the loan.
$2,436/mo
Est. payment
Explore your selling options
Work with a Zillow partner agent
Leverage their expertise and Zillow's premium Showcase listings to get your home seen by more buyers.
Get startedList with your own agent
Get your home in front of millions of buyers by listing it on Zillow.
Learn how to do itSell it yourself
Take full control of how buyers see your home on Zillow by listing For Sale by Owner (FSBO).
List your homeWhat's special
Facts & features
Interior
Bedrooms & bathrooms
- Bedrooms: 2
- Bathrooms: 1
- Full bathrooms: 1
Heating
- None, Other
Cooling
- Central
Features
- Flooring: Carpet
- Has fireplace: Yes
Interior area
- Total interior livable area: 1,288 sqft
Property
Parking
- Total spaces: 1
Features
- Exterior features: Wood
Lot
- Size: 5,248 Square Feet
Details
- Parcel number: 125090030000
Construction
Type & style
- Home type: SingleFamily
Materials
- wood frame
- Roof: Composition
Condition
- Year built: 1926
Community & HOA
Location
- Region: Stockton
Financial & listing details
- Price per square foot: $287/sqft
- Tax assessed value: $268,714
Price history
| Date | Event | Price |
|---|---|---|
| 1/30/2026 | Sold | $370,000+63%$287/sqft |
Source: Public Record Report a problem | ||
| 10/28/2016 | Sold | $227,000-0.4%$176/sqft |
Source: MetroList Services of CA #16059175 Report a problem | ||
| 9/26/2016 | Price change | $228,000-3.8%$177/sqft |
Source: Berkshire Hathaway HomeService #16059175 Report a problem | ||
| 8/30/2016 | Listed for sale | $237,000$184/sqft |
Source: Berkshire Hathaway HomeService #16059175 Report a problem | ||
| 7/27/2016 | Pending sale | $237,000$184/sqft |
Source: Berkshire Hathaway HomeService #16059175 Report a problem | ||
| 7/15/2016 | Listed for sale | $237,000+149.5%$184/sqft |
Source: Berkshire Hathaway HomeService #16059175 Report a problem | ||
| 5/12/2010 | Sold | $95,000-34.2%$74/sqft |
Source: Public Record Report a problem | ||
| 11/10/2005 | Sold | $144,372-12.5%$112/sqft |
Source: Public Record Report a problem | ||
| 10/30/2001 | Sold | $165,000$128/sqft |
Source: MetroList Services of CA #132109650 Report a problem | ||
Public tax history
| Year | Property taxes | Tax assessment |
|---|---|---|
| 2026 | -- | $268,714 +2% |
| 2025 | $3,263 +1.6% | $263,446 +2% |
| 2024 | $3,211 +2.3% | $258,281 +2% |
| 2023 | $3,139 +1.5% | $253,218 +2% |
| 2022 | $3,092 +4.1% | $248,254 +2% |
| 2021 | $2,971 -1.9% | $243,388 +1% |
| 2020 | $3,029 +0.4% | $240,893 +2% |
| 2019 | $3,017 +1.9% | $236,170 +2% |
| 2018 | $2,962 +5.6% | $231,540 +2% |
| 2017 | $2,805 +108.6% | $227,000 +119.1% |
| 2016 | $1,345 +0% | $103,586 +1.5% |
| 2015 | $1,344 +5% | $102,031 +2% |
| 2014 | $1,280 | $100,034 +12.4% |
| 2013 | -- | $89,000 +17.1% |
| 2012 | -- | $76,000 -15.6% |
| 2011 | -- | $90,000 -5.3% |
| 2010 | -- | $95,000 -19.5% |
| 2009 | -- | $118,000 -36.4% |
| 2008 | -- | $185,572 +2% |
| 2007 | -- | $181,934 +2% |
| 2006 | -- | $178,366 +2% |
| 2005 | -- | $174,870 +2% |
| 2004 | -- | $171,442 +1.9% |
| 2003 | -- | $168,300 +2% |
| 2002 | -- | $165,000 +174.5% |
| 2001 | -- | $60,112 |
Find assessor info on the county website
Neighborhood: University
Nearby homes
- $365,2003 bd1 ba1.4k sqft5 W Adams St, Stockton, CA 95204Off Market
- $410,6003 bd1 ba1.6k sqft21 W Adams St, Stockton, CA 95204Off Market
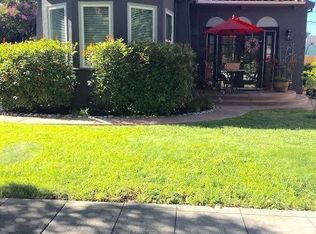
- $353,8002 bd2 ba1k sqft24 E Castle St, Stockton, CA 95204Off Market
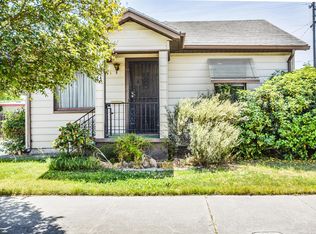
- $379,6002 bd2 ba1.4k sqft12 E Castle St, Stockton, CA 95204Off Market
- $305,0002 bd1 ba1.3k sqft27 W Adams St, Stockton, CA 95204Sold
- $332,5002 bd1 ba1.2k sqft9 E Adams St, Stockton, CA 95204Off Market
- $288,4002 bd1 ba880 sqft32 E Castle St, Stockton, CA 95204Off Market
- $336,1002 bd1 ba1.2k sqft4 E Castle St, Stockton, CA 95204Off Market
Nearby schools
GreatSchools rating
- 4/10Wilson Elementary SchoolGrades: K-8Distance: 0.4 mi
- 3/10Cesar Chavez High SchoolGrades: 9-12Distance: 3.1 mi
- 2/10El Dorado Elementary SchoolGrades: K-8Distance: 0.5 mi
Schools provided by the listing agent
- Elementary: Stockton Unified
- Middle: Stockton Unified
- High: Stockton Unified
- District: San Joaquin
Source: The MLS. This data may not be complete. We recommend contacting the local school district to confirm school assignments for this home.
Get a cash offer in 3 minutes
Find out how much your home could sell for in as little as 3 minutes with a no-obligation cash offer.
Estimated market value
$360,700
Get a cash offer in 3 minutes
Find out how much your home could sell for in as little as 3 minutes with a no-obligation cash offer.
Estimated market value
$360,700
- California
- San Joaquin County
- Stockton
- 95204
- University
- 11 W Adams St
