Skip main navigation
Pending
  • $349,900

    11 W Belcher Rd APT 6, Foxboro, MA 02035

    2beds
    936sqft
    : 
    $2,495/mo
    Get pre-qualified
    Condominium, Townhouse
    Built in 1989
    0.51 Acres Lot
    $351,700 Zestimate®
    $374/sqft
    $200/mo HOA

    What's special

    Private outdoor patioWooded settingDedicated storage closet


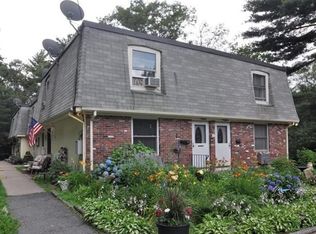
    This well maintained End Unit in Fox Ridge Condominiums with a private outdoor patio is located in a wooded setting and is ready to go! Seller is offering a quick closing if needed! Located on a dead-end street in the cul-de-sac, this unit offers a generous living room with great space for entertaining, an updated kitchen with a pantry, 2 good sized bedrooms and updated 1 1/2 baths. There is a laundry connection in the kitchen as well as a washer & dryer in the common area shared basement. There is also a dedicated storage closet. Open House on July 19th from 11:30 to 2:00. Showings start at the Open House.
    39 days
    |
    104
    |
    1
    |

    Likely to sell faster than

    Zillow last checked:

    Listing updated:

    Listed by:

    Robert Nash 617-922-3533,

    The Firm 781-924-3205

    Source: MLS PIN,MLS#: 73549653

      Facts & features

      Interior

      Bedrooms & bathrooms
      • Bedrooms: 2
      • Bathrooms: 2
      • Full bathrooms: 1
      • 1/2 bathrooms: 1
      Primary bedroom
      • Features: Flooring - Wood
      • Level: Second
      • Area: 182
      • Dimensions: 14 x 13
      Bedroom 2
      • Features: Flooring - Wood
      • Level: Second
      • Area: 100
      • Dimensions: 10 x 10
      Primary bathroom
      • Features: Yes
      Bathroom 1
      • Features: Flooring - Stone/Ceramic Tile
      • Level: Second
      • Area: 42
      • Dimensions: 7 x 6
      Bathroom 2
      • Features: Flooring - Stone/Ceramic Tile
      • Level: First
      • Area: 20
      • Dimensions: 5 x 4
      Kitchen
      • Features: Flooring - Wood
      • Level: First
      • Area: 120
      • Dimensions: 12 x 10
      Living room
      • Features: Flooring - Wood, Exterior Access
      • Level: First
      • Area: 272
      • Dimensions: 17 x 16
      Heating
      • Baseboard, Natural Gas
      Cooling
      • Window Unit(s)
      Appliances
      • Included: Range, Dishwasher, Microwave
      • Laundry: Common Area, Washer Hookup
      Features
      • Flooring: Wood, Tile
      • Has basement: Yes
      • Has fireplace: No
      • Common walls with other units/homes: End Unit
      Interior area
      • Total structure area: 936
      • Total interior livable area: 936 sqft
      • Finished area above ground: 936
      • Finished area below ground: 0

      Property

      Parking
      • Total spaces: 1
      • Parking features: Off Street, Assigned, Common
      • Uncovered spaces: 1
      Features
      • Patio & porch: Patio
      • Exterior features: Patio, Garden
      Lot
      • Size: 0.51 Acres
      Details
      • Parcel number: M:0094 B:0000 L:00350000,943046
      • Zoning: R3

      Construction

      Type & style
      • Home type: Townhouse
      • Property subtype: Condominium, Townhouse
      Materials
      • Frame
      • Roof: Rubber
      Condition
      • Year built: 1989

      Utilities & green energy

      • Electric: 100 Amp Service
      • Sewer: Private Sewer
      • Water: Public
      • Utilities for property: for Gas Range, Washer Hookup

      Community & HOA

      Community
      • Features: Public Transportation, Shopping, Highway Access, T-Station
      HOA
      • Amenities included: Laundry, Storage
      • Services included: Water, Sewer, Insurance, Maintenance Structure, Maintenance Grounds, Snow Removal, Trash, Reserve Funds
      • HOA fee: $200 monthly
      Location
      • Region: Foxboro

      Financial & listing details

      • Price per square foot: $374/sqft
      • Tax assessed value: $297,000
      • Annual tax amount: $3,861
      • Date on market: 7/14/2026

        Estimated market value

        $351,700

        $334,000 - $369,000

        $2,599/mo

        Price history

        DateEventPrice
        8/4/2026Pending sale$349,900$374/sqft
        Source: MLS PIN #73549653 Report a problem
        7/21/2026Contingent$349,900$374/sqft
        Source: MLS PIN #73549653 Report a problem
        7/14/2026Listed for sale$349,900+12.9%$374/sqft
        Source: MLS PIN #73549653 Report a problem
        6/26/2023Sold$310,000+11.1%$331/sqft
        Source: MLS PIN #73093277 Report a problem
        4/4/2023Pending sale$279,000$298/sqft
        Source: William Raveis Real Estate, Mortgage & Insurance #73093277 Report a problem
        4/4/2023Contingent$279,000$298/sqft
        Source: MLS PIN #73093277 Report a problem
        3/30/2023Listed for sale$279,000+39.5%$298/sqft
        Source: MLS PIN #73093277 Report a problem
        10/2/2018Sold$200,000+0.1%$214/sqft
        Source: Public Record Report a problem
        8/23/2018Pending sale$199,900$214/sqft
        Source: United Real Estate Raynham #72381136 Report a problem
        8/19/2018Listed for sale$199,900+19.7%$214/sqft
        Source: United Real Estate Raynham #72381136 Report a problem
        5/28/2003Sold$167,000$178/sqft
        Source: Public Record Report a problem

        Public tax history

        YearProperty taxesTax assessment
        2025$3,891 +26.6%$294,300 +29.4%
        2024$3,074 -0.2%$227,500 +5%
        2023$3,079 +0.9%$216,700 +3.1%
        2022$3,052 +2.6%$210,200 +4.1%
        2021$2,976 +1.2%$201,900
        2020$2,942 +16.9%$201,900 +17.9%
        2019$2,517 +0.9%$171,200
        2018$2,494 -3.1%$171,200
        2017$2,575 +25.4%$171,200 +23.5%
        2016$2,054 +2.3%$138,600 +4.8%
        2015$2,008 -19.8%$132,200 -20.8%
        2014$2,503 +3.1%$167,000
        2013$2,428 $167,000
        Find assessor info on the county website

        Monthly payment

        Est. payment

        Payment breakdown

        Explore the cost of this home by adjusting the details. Changes won't be saved.
        All calculations are estimates and provided by Zillow, Inc. for informational purposes only. Actual amounts may vary.
        HOA fees may include property taxes on listings classified as Co-Ops. Contact the listing agent and/or owner for fee details.
        See how much you could borrow to make a competitive offer.

        Climate risks

        Neighborhood: 02035

        Getting around

        8 / 100
        Car-Dependent
        24 / 100
        Somewhat Bikeable

        Nearby schools

        GreatSchools rating

        A local agent can set up tours, give advice and negotiate with sellers.

        A local lender can help you make sure your offer is ready when you are.

        Browse local experts

        Similar homes