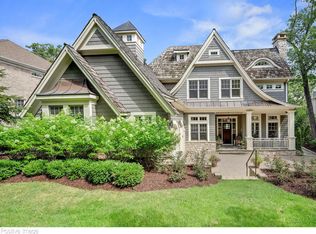
Set on a picturesque 75x165 lot in sought-after Fullersburg Woods, this extensively updated home offers over 5,800 sq. ft. of beautifully finished living space with recent major renovations throughout. The main level is designed for modern living, featuring expansive gathering spaces framed by picture windows that capture the serene, wooded surroundings of Fullersburg Woods. A timeless chef's kitchen w/Thermador appliances, oversized quartzite island w/seating, and custom cabinetry flows effortlessly into a cheery breakfast room and large vaulted family room with fireplace. A cozy cedar-lined sunroom retreat further enhances the main floor, while TWO private offices w/custom built-ins provide ideal work-from-home flexibility. An elegant dining room with yet another fireplace adds warmth and character for both everyday living and entertaining. Upstairs, a fully renovated second level includes a luxurious primary suite w/sitting room with built-in beverage/coffee station, private balcony, and a spa-inspired bath featuring heated floors, a heated towel rack, dual vanities, soaking tub, and walk-in shower, along with a custom walk-in closet. Completing the 2nd level are three additional generously sized bedrooms w/WIC, full bath, laundry center, and charming loft nook perfect for reading, studying, or a quiet retreat. The sprawling walkout lower level has been recently refreshed with new carpet and paint and offers exceptional versatility with a large recreation space, fireplace, NEW full bath with steam room, and dedicated exercise space. Outdoor living is equally impressive w/professionally designed landscaping, bluestone and paver patios, an outdoor kitchen, fire pit, and multiple entertaining areas. Located within award-winning D181 and Hinsdale Central (D86) zoning, this home offers a rare combination of interior and exterior updates, functional layout, and idyllic location. New Roof and new mechanicals! Welcome Home!
Closed
$1,800,000
11 W Birchwood Ave, Hinsdale, IL 60521
4beds
5,859sqft
Single Family Residence
Built in 1987
0.28 Acres Lot
$1,807,100 Zestimate®
$307/sqft
$7,033 Estimated rent
Home value
$1,807,100
$1.66M - $1.95M
$7,033/mo
Zestimate® history
Owner options
List your home for rent
$7,033/mo
Rent Zestimate®
Find your next renter with Zillow Rental Manager. Plus, with online applications, you can quickly screen prospective tenants – for free.
$7,033/mo
Rent Zestimate®
Refinance and save
$10,505/mo
Est. payment
Refinancing to a lower rate could help reduce your monthly payments and save thousands over the life of the loan.
$10,505/mo
Est. payment
Explore your selling options
Work with a Zillow partner agent
Leverage their expertise and Zillow's premium Showcase listings to get your home seen by more buyers.
Get startedList with your own agent
Get your home in front of millions of buyers by listing it on Zillow.
Learn how to do itSell it yourself
Take full control of how buyers see your home on Zillow by listing For Sale by Owner (FSBO).
List your homeWhat's special
Private balconyFire pitCozy cedar-lined sunroom retreatProfessionally designed landscapingDedicated exercise spaceCheery breakfast roomCustom cabinetry
Zillow last checked:
Listing updated:
Listed by:
Natalie Ryan 917-952-0056,
Compass,
Anna Fiascone 630-336-1883,
Compass
Bought with:
Rose Baldwin
Coldwell Banker Realty
Source: MRED as distributed by MLS GRID,MLS#: 12610227
Facts & features
Interior
Bedrooms & bathrooms
- Bedrooms: 4
- Bathrooms: 4
- Full bathrooms: 3
- 1/2 bathrooms: 1
Rooms
- Room types: Den, Office, Loft, Recreation Room, Game Room, Sitting Room, Exercise Room, Foyer, Utility Room-Lower Level, Enclosed Porch
Primary bedroom
- Features: Flooring (Hardwood), Bathroom (Full, Double Sink, Tub & Separate Shwr)
- Level: Second
- Area: 255 Square Feet
- Dimensions: 15X17
Bedroom 2
- Features: Flooring (Hardwood)
- Level: Second
- Area: 192 Square Feet
- Dimensions: 12X16
Bedroom 3
- Features: Flooring (Hardwood)
- Level: Second
- Area: 210 Square Feet
- Dimensions: 15X14
Bedroom 4
- Features: Flooring (Hardwood)
- Level: Second
- Area: 196 Square Feet
- Dimensions: 14X14
Den
- Features: Flooring (Hardwood)
- Level: Main
- Area: 320 Square Feet
- Dimensions: 20X16
Dining room
- Features: Flooring (Hardwood)
- Level: Main
- Area: 280 Square Feet
- Dimensions: 20X14
Enclosed porch
- Level: Main
- Area: 126 Square Feet
- Dimensions: 9X14
Exercise room
- Level: Basement
- Area: 204 Square Feet
- Dimensions: 12X17
Family room
- Features: Flooring (Carpet)
- Level: Main
- Area: 324 Square Feet
- Dimensions: 18X18
Foyer
- Features: Flooring (Hardwood)
- Level: Main
- Area: 204 Square Feet
- Dimensions: 12X17
Game room
- Features: Flooring (Carpet)
- Level: Basement
- Area: 357 Square Feet
- Dimensions: 17X21
Kitchen
- Features: Kitchen (Eating Area-Breakfast Bar, Eating Area-Table Space, Island, Pantry-Butler, Pantry-Walk-in, Breakfast Room, Custom Cabinetry, Updated Kitchen), Flooring (Hardwood)
- Level: Main
- Area: 210 Square Feet
- Dimensions: 14X15
Laundry
- Level: Second
- Area: 33 Square Feet
- Dimensions: 11X3
Living room
- Features: Flooring (Hardwood)
- Level: Main
- Area: 330 Square Feet
- Dimensions: 15X22
Loft
- Features: Flooring (Hardwood)
- Level: Second
- Area: 204 Square Feet
- Dimensions: 12X17
Office
- Level: Main
- Area: 204 Square Feet
- Dimensions: 12X17
Recreation room
- Features: Flooring (Carpet)
- Level: Basement
- Area: 630 Square Feet
- Dimensions: 30X21
Sitting room
- Features: Flooring (Hardwood)
- Level: Second
- Area: 90 Square Feet
- Dimensions: 9X10
Other
- Level: Basement
- Area: 176 Square Feet
- Dimensions: 16X11
Heating
- Natural Gas, Forced Air, Radiant Floor
Cooling
- Central Air
Appliances
- Included: Double Oven, Range, Microwave, Dishwasher, High End Refrigerator, Freezer, Washer, Dryer, Wine Refrigerator, Range Hood
- Laundry: Multiple Locations, Sink
Features
- Vaulted Ceiling(s), Steam Room
- Flooring: Hardwood
- Doors: French Doors, Sliding Glass Door(s)
- Basement: Finished,Exterior Entry,Full,Walk-Out Access
- Attic: Pull Down Stair,Unfinished
- Number of fireplaces: 4
- Fireplace features: Family Room, Master Bedroom, Basement, Dining Room
Interior area
- Total structure area: 0
- Total interior livable area: 5,859 sqft
Property
Parking
- Total spaces: 2
- Parking features: Yes, Garage Owned, Attached, Garage
- Attached garage spaces: 2
Accessibility
- Accessibility features: No Disability Access
Features
- Stories: 2
- Patio & porch: Roof Deck, Deck, Patio, Screened
- Exterior features: Balcony, Outdoor Grill, Fire Pit
Lot
- Size: 0.28 Acres
- Dimensions: 75 x 165
Details
- Parcel number: 0901109012
- Special conditions: List Broker Must Accompany
Construction
Type & style
- Home type: SingleFamily
- Property subtype: Single Family Residence
Materials
- Brick, Stone, Wood Siding
- Roof: Asphalt
Condition
- New construction: No
- Year built: 1987
- Major remodel year: 2018
Utilities & green energy
- Sewer: Public Sewer
- Water: Public
Community & HOA
Community
- Subdivision: Fullersburg
HOA
- Services included: None
Location
- Region: Hinsdale
Financial & listing details
- Price per square foot: $307/sqft
- Tax assessed value: $454,233
- Annual tax amount: $23,133
- Date on market: 4/6/2026
- Listing terms: Cash
- Ownership: Fee Simple
Price history
| Date | Event | Price |
|---|---|---|
| 6/30/2026 | Sold | $1,800,000-5.2%$307/sqft |
Source:  MRED as distributed by MLS GRID #12610227 Report a problem MRED as distributed by MLS GRID #12610227 Report a problem | ||
| 4/6/2026 | Listed for sale | $1,899,000+99.9%$324/sqft |
Source: MRED as distributed by MLS GRID #12610227 Report a problem | ||
| 5/22/2006 | Sold | $950,000$162/sqft |
Source: Public Record Report a problem | ||
Public tax history
| Year | Property taxes | Tax assessment |
|---|---|---|
| 2024 | $23,133 +5.2% | $454,233 +8.8% |
| 2023 | $21,997 +1.5% | $417,570 -0.4% |
| 2022 | $21,666 +3.8% | $419,240 +1.1% |
| 2021 | $20,878 +2.3% | $414,480 +2% |
| 2020 | $20,405 -0.1% | $406,270 |
| 2019 | $20,418 +6.7% | -- |
| 2018 | $19,133 -17% | $378,820 -16.6% |
| 2017 | $23,050 +39.7% | $454,140 +42.8% |
| 2016 | $16,504 +0.4% | $317,940 +6.3% |
| 2015 | $16,431 +3.6% | $299,130 +7.2% |
| 2014 | $15,866 +2% | $279,110 +0.5% |
| 2013 | $15,556 +0.2% | $277,800 -4.3% |
| 2012 | $15,518 +4.9% | $290,310 -6.1% |
| 2011 | $14,789 -6.8% | $309,160 -15.5% |
| 2010 | $15,873 +4.6% | $366,010 -5.8% |
| 2009 | $15,177 +3.2% | $388,500 |
| 2008 | $14,712 +3.5% | $388,500 +5.9% |
| 2007 | $14,213 -9.5% | $366,850 -5.9% |
| 2006 | $15,705 +4.5% | $389,770 +7.7% |
| 2005 | $15,022 -2.7% | $361,910 +7% |
| 2004 | $15,434 +10.5% | $338,230 +10% |
| 2003 | $13,971 -0.5% | $307,480 +5.3% |
| 2002 | $14,035 +10.9% | $291,950 +6.8% |
| 2001 | $12,659 +4.5% | $273,440 +6.7% |
| 2000 | $12,112 | $256,240 |
Find assessor info on the county website
Neighborhood: 60521
Nearby homes
- $1,476,000-- bd2 ba3.2k sqft15 W Birchwood Ave, Hinsdale, IL 60521Off Market
- $1,463,300-- bd3 ba3.8k sqft9 W Birchwood Ave, Hinsdale, IL 60521Off Market
- $1,900,0005 bd6 ba4.3k sqft21 W Birchwood Ave, Hinsdale, IL 60521Sold
- $804,700-- bd2 ba2.2k sqft930 N Washington St, Hinsdale, IL 60521Off Market
- $1,517,5005 bd5 ba3.6k sqft40 Glendale Ave, Hinsdale, IL 60521Off Market
- $1,128,7003 bd4 ba2.4k sqft940 N Washington St, Hinsdale, IL 60521Off Market
- $1,157,5004 bd2 ba2.5k sqft50 Glendale Ave, Hinsdale, IL 60521Off Market
- $1,666,7005 bd5 ba3.5k sqft29 W Birchwood Ave, Hinsdale, IL 60521Off Market
Nearby schools
GreatSchools rating
- 9/10Monroe Elementary SchoolGrades: K-5Distance: 0.9 mi
- 8/10Clarendon Hills Middle SchoolGrades: 6-8Distance: 1.8 mi
- 9/10Hinsdale Central High SchoolGrades: 9-12Distance: 2.1 mi
Schools provided by the listing agent
- Elementary: Monroe Elementary School
- Middle: Clarendon Hills Middle School
- High: Hinsdale Central High School
- District: 181
Source: MRED as distributed by MLS GRID. This data may not be complete. We recommend contacting the local school district to confirm school assignments for this home.
Get a cash offer in 3 minutes
Find out how much your home could sell for in as little as 3 minutes with a no-obligation cash offer.
Estimated market value
$1,807,100
Get a cash offer in 3 minutes
Find out how much your home could sell for in as little as 3 minutes with a no-obligation cash offer.
Estimated market value
$1,807,100
- Illinois
- DuPage County
- Hinsdale
- 60521
- 11 W Birchwood Ave
Nearby cities
Nearby zip codes
Other Hinsdale Topics
