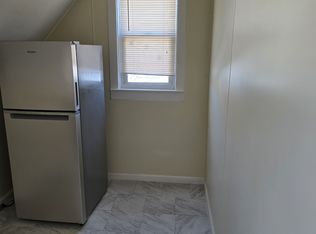
Calling Investors or Owner Occupants, live in downstairs unit and rent the upstairs one! Desirable Oaklyn, NJ location offering monthly in rental income. Downstairs just vacated and was paying $2,000. Upstairs pays $1,190. Upstairs tenant would like to stay giving an opportunity for steady cash flow or live-in income if you rent the upstairs one and live on the first floor unit. Each unit has separate utilities, adding to the investment appeal. The first-floor unit features central air, a spacious living room and dining room, and laminate flooring throughout the main living areas and primary bedroom. The eat-in kitchen offers wood cabinets, a gas stove, beautiful backsplash, and a door leading to a charming side deck—perfect for morning coffee. The second bedroom has wall-to-wall carpet. The updated bathroom includes stylish tile accents, new fixtures, and hardware. Washer and dryer are included for the first-floor unit's use. This unit also enjoys access to a large backyard. The second-floor unit includes two bedrooms, a kitchen, and a bathroom, both accented with attractive tile finishes. Additional highlights include a driveway with parking for multiple cars and a fantastic location within walking distance to White Horse Pike (Route 30), offering shopping, dining, parks, schools, and public transportation. Just a short drive to the SpeedLine train to Philadelphia. Located on a one-way street. Whether you’re expanding your investment portfolio or looking to live in one unit and rent the other, this duplex offers excellent potential. Photos were taken before both tenants moving in. Schedule your showing today—this opportunity won’t last!
Sold for $348,000
$348,000
11 W Cedar Ave, Oaklyn, NJ 08107
4beds
2baths
1,352sqft
Duplex
Built in 1920
-- sqft lot
$352,400 Zestimate®
$257/sqft
$2,187 Estimated rent
Home value
$352,400
$310,000 - $402,000
$2,187/mo
Zestimate® history
Owner options
List your home for rent
$2,187/mo
Rent Zestimate®
Find your next renter with Zillow Rental Manager. Plus, with online applications, you can quickly screen prospective tenants – for free.
$2,187/mo
Rent Zestimate®
Refinance and save
$2,591/mo
Est. payment
Refinancing to a lower rate could help reduce your monthly payments and save thousands over the life of the loan.
$2,591/mo
Est. payment
Explore your selling options
Work with a Zillow partner agent
Leverage their expertise and Zillow's premium Showcase listings to get your home seen by more buyers.
Get startedList with your own agent
Get your home in front of millions of buyers by listing it on Zillow.
Learn how to do itSell it yourself
Take full control of how buyers see your home on Zillow by listing For Sale by Owner (FSBO).
List your homeWhat's special
Eat-in kitchenCentral airGas stoveBeautiful backsplashWood cabinets
Zillow last checked:
Listing updated:
Listed by:
Ines De La Cruz 609-313-8518,
EXP Realty, LLC
Bought with:
Ms. Nicole Peranteau, 0790242
Real Broker, LLC
Source: Bright MLS,MLS#: NJCD2109302
Facts & features
Interior
Bedrooms & bathrooms
- Bedrooms: 4
- Bathrooms: 2
Basement
- Area: 0
Heating
- Central, Forced Air, Natural Gas, Electric
Cooling
- Central Air, Wall Unit(s), Electric
Appliances
- Included: Dryer, Oven/Range - Gas, Refrigerator, Washer, Water Heater, Gas Water Heater
Features
- Ceiling Fan(s), Eat-in Kitchen, Bathroom - Tub Shower, Bathroom - Stall Shower, Breakfast Area, Combination Dining/Living, Combination Kitchen/Dining, Dining Area, Entry Level Bedroom, Kitchen - Table Space
- Flooring: Laminate, Carpet
- Basement: Drainage System,Full,Interior Entry,Improved,Exterior Entry,Concrete,Rear Entrance,Sump Pump,Unfinished,Walk-Out Access,Water Proofing System,Windows
- Has fireplace: No
Interior area
- Total structure area: 1,352
- Total interior livable area: 1,352 sqft
Property
Parking
- Total spaces: 5
- Parking features: Driveway, Off Street
- Uncovered spaces: 5
Accessibility
- Accessibility features: None
Features
- Patio & porch: Deck
- Exterior features: Lighting, Rain Gutters, Sidewalks
- Pool features: None
- Has view: Yes
- View description: Garden, Street
Lot
- Size: 4,791 Square Feet
- Dimensions: 50.00 x 100.00
- Features: Level, Front Yard, Rear Yard, SideYard(s), Middle Of Block
Details
- Additional structures: Above Grade, Below Grade
- Parcel number: 260006000022
- Zoning: MULTI
- Special conditions: Standard
Construction
Type & style
- Home type: MultiFamily
- Architectural style: Bungalow
- Property subtype: Duplex
Materials
- Frame, Vinyl Siding
- Foundation: Block
- Roof: Shingle
Condition
- Very Good
- New construction: No
- Year built: 1920
Utilities & green energy
- Electric: Circuit Breakers
- Sewer: Private Sewer
- Water: Public
- Utilities for property: Natural Gas Available, Sewer Available, Water Available, Electricity Available
Community & HOA
Location
- Region: Oaklyn
- Municipality: OAKLYN BORO
Financial & listing details
- Price per square foot: $257/sqft
- Tax assessed value: $136,700
- Annual tax amount: $7,689
- Date on market: 1/19/2026
- Listing agreement: Exclusive Right To Sell
- Listing terms: Cash,Conventional,FHA
- Inclusions: 2 Refrigerators, 2 Stoves, Washer, Dryer Connected In Basement.
- Exclusions: Tenant's Personal Property. Mini Refrigerator In The Basement And Not Connected Washer & Dryer Also In Basement.
- Ownership: Fee Simple
- Total actual rent: 38400
Price history
| Date | Event | Price |
|---|---|---|
| 3/13/2026 | Sold | $348,000$257/sqft |
Source:  Bright MLS #NJCD2109302 Report a problem Bright MLS #NJCD2109302 Report a problem | ||
| 3/12/2026 | Pending sale | $348,000$257/sqft |
Source: Bright MLS #NJCD2109302 Report a problem | ||
| 3/1/2026 | Contingent | $348,000$257/sqft |
Source: Bright MLS #NJCD2109302 Report a problem | ||
| 1/19/2026 | Listed for sale | $348,000+248%$257/sqft |
Source: Bright MLS #NJCD2109302 Report a problem | ||
| 6/30/2024 | Listing removed | -- |
Source: Zillow Rentals Report a problem | ||
| 6/21/2024 | Listed for rent | $1,950+69.6%$1/sqft |
Source: Zillow Rentals Report a problem | ||
| 1/14/2024 | Listing removed | -- |
Source: Zillow Rentals Report a problem | ||
| 12/29/2023 | Listed for rent | $1,150-23.3%$1/sqft |
Source: Zillow Rentals Report a problem | ||
| 3/24/2021 | Listing removed | -- |
Source: Owner Report a problem | ||
| 5/11/2018 | Sold | $100,000$74/sqft |
Source: Agent Provided Report a problem | ||
| 4/26/2018 | Listing removed | $1,500$1/sqft |
Source: RE/MAX CONNECTION #1000359944 Report a problem | ||
| 3/20/2018 | Listed for rent | $1,500$1/sqft |
Source: Owner #1000359944 Report a problem | ||
| 1/17/2018 | Sold | $100,000$74/sqft |
Source: Public Record Report a problem | ||
| 11/20/2017 | Pending sale | $100,000$74/sqft |
Source: BHHS Fox & Roach-Haddonfield #7029819 Report a problem | ||
| 11/12/2017 | Price change | $100,000-4.8%$74/sqft |
Source: BHHS Fox & Roach-Haddonfield #7029819 Report a problem | ||
| 9/22/2017 | Price change | $105,000-4.5%$78/sqft |
Source: BHHS Fox & Roach-Haddonfield #7029819 Report a problem | ||
| 8/2/2017 | Listed for sale | $110,000+10%$81/sqft |
Source: BHHS Fox & Roach-Haddonfield #7029819 Report a problem | ||
| 9/19/2001 | Sold | $100,000$74/sqft |
Source: Public Record Report a problem | ||
Public tax history
| Year | Property taxes | Tax assessment |
|---|---|---|
| 2025 | $7,689 +6.4% | $136,700 |
| 2024 | $7,225 +2.1% | $136,700 |
| 2023 | $7,073 +3.3% | $136,700 |
| 2022 | $6,848 +5.7% | $136,700 |
| 2021 | $6,480 +4.9% | $136,700 |
| 2020 | $6,179 +1.6% | $136,700 |
| 2019 | $6,082 | $136,700 |
| 2018 | $6,082 +3.3% | $136,700 |
| 2017 | $5,888 +1.9% | $136,700 |
| 2016 | $5,778 +3.9% | $136,700 |
| 2015 | $5,562 +5.1% | $136,700 |
| 2014 | $5,290 +2.2% | $136,700 |
| 2013 | $5,175 +3.5% | $136,700 +61.8% |
| 2012 | $4,998 +3.1% | $84,500 |
| 2011 | $4,848 +3.7% | $84,500 |
| 2010 | $4,675 +4% | $84,500 |
| 2009 | $4,494 | $84,500 |
| 2008 | -- | $84,500 |
| 2007 | -- | $84,500 |
| 2006 | -- | $84,500 |
| 2005 | -- | $84,500 |
| 2004 | -- | $84,500 |
| 2003 | -- | $84,500 |
| 2002 | -- | $84,500 |
| 2001 | -- | $84,500 |
Find assessor info on the county website
Neighborhood: 08107
Nearby homes
- $--1 bd1 ba-- sqft11 W Cedar Ave FLOOR 2, Oaklyn, NJ 08107Off Market
- $347,600-- bd-- ba1.6k sqft13 W Cedar Ave, Oaklyn, NJ 08107Off Market
- $300,5001 bd1 ba1.3k sqft9 W Cedar Ave, Oaklyn, NJ 08107Off Market

- $128,6003 bd2 ba1.3k sqft7 W Cedar Ave, Oaklyn, NJ 08107Off Market
- $324,500-- bd-- ba1.2k sqft15 W Cedar Ave, Oaklyn, NJ 08107Off Market
- $381,4003 bd1 ba1.6k sqft1129 Newton Ave, Oaklyn, NJ 08107Off Market
- $292,300-- bd-- ba1.1k sqft8 W Cedar Ave, Oaklyn, NJ 08107Off Market
- $420,0003 bd3 ba1.7k sqft24 W Park Ave, Oaklyn, NJ 08107Sold
Nearby schools
GreatSchools rating
- 5/10Oaklyn Public SchoolGrades: PK-5Distance: 0.5 mi
- 4/10Audubon High SchoolGrades: 7-12Distance: 1 mi
- 3/10Collingswood Sr High SchoolGrades: 9-12Distance: 0.9 mi
Schools provided by the listing agent
- District: Collingswood Borough
Source: Bright MLS. This data may not be complete. We recommend contacting the local school district to confirm school assignments for this home.
Get a cash offer in 3 minutes
Find out how much your home could sell for in as little as 3 minutes with a no-obligation cash offer.
Estimated market value
$352,400
Get a cash offer in 3 minutes
Find out how much your home could sell for in as little as 3 minutes with a no-obligation cash offer.
Estimated market value
$352,400
- New Jersey
- Camden County
- Oaklyn
- 08107
- 11 W Cedar Ave
Nearby cities
Nearby zip codes
Other Oaklyn Topics
