Nestled in the heart of Richmond's historic district, this breathtaking 4-bedroom Victorian masterpiece at 11 W Clay Street is a true gem that exudes timeless elegance and character. Spanning an impressive 3,046 square feet, this home is a harmonious blend of classic charm and modern luxury, offering a lifestyle that's as grand as it is comfortable. As you step through the front door, you're immediately greeted by original hardwood floors that stretch throughout the home, each plank telling a story of the home's storied past. The grand high ceilings amplify the sense of space, creating an atmosphere of openness and light that is both inviting and awe-inspiring. These ceilings, coupled with the intricate crown moldings and original architectural details, evoke a sense of grandeur that is rarely found. The fully renovated baths are spectacular, each one a sanctuary of luxury and style. With modern fixtures, exquisite tile work, and thoughtful design, these spaces offer the perfect blend of functionality and sophistication. New HVAC system. State-of-the-art kitchen, complete with new appliances. The new balconies, perfect for sipping morning coffee or enjoying an evening sunset. Living at 11 W Clay Street means you’re just steps away from Richmond’s most cherished landmarks & trendy hotspots. A short stroll brings you to the eclectic shops and cafes of Broad Street. The nearby Jackson Ward neighborhood, known for its rich cultural history and vibrant arts scene, offers endless opportunities for exploration and entertainment. The Virginia Museum of Fine Arts and the iconic Carytown shopping district right down the street. This home is more than just a place to live; it's a statement, a testament to the beauty of historic architecture and the comforts of modern living. With its grand proportions, impeccable renovations, and unparalleled location, 11 W Clay Street is a rare find in the heart of Richmond—an opportunity to own a piece of the city’s history while enjoying all the luxuries of today.
Sold for $635,000
$635,000
11 W Clay St, Richmond, VA 23220
4beds
3,046sqft
Single Family Residence
Built in 1885
4,356 Square Feet Lot
$709,900 Zestimate®
$208/sqft
$3,609 Estimated rent
Home value
$709,900
$667,000 - $760,000
$3,609/mo
Zestimate® history
Owner options
List your home for rent
$3,609/mo
Rent Zestimate®
Find your next renter with Zillow Rental Manager. Plus, with online applications, you can quickly screen prospective tenants – for free.
$3,609/mo
Rent Zestimate®
Refinance and save
$4,059/mo
Est. payment
Refinancing to a lower rate could help reduce your monthly payments and save thousands over the life of the loan.
$4,059/mo
Est. payment
Explore your selling options
Work with a Zillow partner agent
Leverage their expertise and Zillow's premium Showcase listings to get your home seen by more buyers.
Get startedList with your own agent
Get your home in front of millions of buyers by listing it on Zillow.
Learn how to do itSell it yourself
Take full control of how buyers see your home on Zillow by listing For Sale by Owner (FSBO).
List your homeWhat's special
Zillow last checked:
Listing updated:
Listed by:
Danae Dobler Membership@TheRealBrokerage.com,
Real Broker LLC,
Diana Lemus 804-640-8493,
Real Broker LLC
Bought with:
Kathryn Oti, 0225211159
Rashkind Saunders & Co.
Source: CVRMLS,MLS#: 2421934 Originating MLS: Central Virginia Regional MLS
Originating MLS: Central Virginia Regional MLSFacts & features
Interior
Bedrooms & bathrooms
- Bedrooms: 4
- Bathrooms: 3
- Full bathrooms: 3
Primary bedroom
- Level: Second
- Dimensions: 0 x 0
Bedroom 2
- Level: Second
- Dimensions: 0 x 0
Bedroom 3
- Level: Second
- Dimensions: 0 x 0
Bedroom 4
- Level: Second
- Dimensions: 0 x 0
Dining room
- Level: First
- Dimensions: 0 x 0
Family room
- Level: First
- Dimensions: 0 x 0
Foyer
- Level: First
- Dimensions: 0 x 0
Other
- Description: Tub & Shower
- Level: First
Other
- Description: Tub & Shower
- Level: Second
Kitchen
- Level: First
- Dimensions: 0 x 0
Laundry
- Level: First
- Dimensions: 0 x 0
Living room
- Level: First
- Dimensions: 0 x 0
Heating
- Electric, Zoned
Cooling
- Zoned
Appliances
- Included: Dishwasher, Exhaust Fan, Electric Cooking, Electric Water Heater, Freezer, Disposal, Ice Maker, Microwave, Oven, Refrigerator, Stove
- Laundry: Dryer Hookup
Features
- Ceiling Fan(s), Cathedral Ceiling(s), Separate/Formal Dining Room, Double Vanity, Eat-in Kitchen, Fireplace, Granite Counters, High Ceilings, Kitchen Island, Bath in Primary Bedroom, Recessed Lighting, Cable TV
- Flooring: Wood
- Doors: Insulated Doors
- Basement: Crawl Space
- Attic: Access Only
- Number of fireplaces: 3
- Fireplace features: Masonry
Interior area
- Total interior livable area: 3,046 sqft
- Finished area above ground: 3,046
Property
Parking
- Total spaces: 2
- Parking features: Covered, Detached, Garage, Off Street
- Garage spaces: 2
Features
- Levels: Two
- Stories: 2
- Patio & porch: Balcony, Rear Porch, Deck
- Exterior features: Lighting
- Pool features: None
- Fencing: Fenced,Full
Lot
- Size: 4,356 Square Feet
Details
- Parcel number: N0000077006
- Zoning description: R-6
Construction
Type & style
- Home type: SingleFamily
- Architectural style: Two Story
- Property subtype: Single Family Residence
Materials
- Brick, Drywall
- Roof: Shingle
Condition
- Resale
- New construction: No
- Year built: 1885
Utilities & green energy
- Sewer: Public Sewer
- Water: Public
Community & HOA
Community
- Security: Fire Sprinkler System, Smoke Detector(s)
- Subdivision: None
Location
- Region: Richmond
Financial & listing details
- Price per square foot: $208/sqft
- Tax assessed value: $418,000
- Annual tax amount: $5,016
- Date on market: 1/7/2026
- Ownership: Individuals
- Ownership type: Sole Proprietor
Price history
| Date | Event | Price |
|---|---|---|
| 10/9/2024 | Sold | $635,000-2.3%$208/sqft |
Source:  CVRMLS #2421934 Report a problem CVRMLS #2421934 Report a problem | ||
| 9/4/2024 | Pending sale | $650,000$213/sqft |
Source: CVRMLS #2421934 Report a problem | ||
| 8/21/2024 | Listed for sale | $650,000+85.7%$213/sqft |
Source: CVRMLS #2421934 Report a problem | ||
| 11/9/2022 | Sold | $350,000+6.1%$115/sqft |
Source: CVRMLS #2218077 Report a problem | ||
| 7/5/2022 | Pending sale | $330,000$108/sqft |
Source: CVRMLS #2218077 Report a problem | ||
| 6/27/2022 | Listed for sale | $330,000-25%$108/sqft |
Source: CVRMLS #2218077 Report a problem | ||
| 5/1/2009 | Listing removed | $440,000$144/sqft |
Source: Listhub #2910394 Report a problem | ||
| 1/29/2009 | Listed for sale | $440,000$144/sqft |
Source: VLS Homes #2833381 Report a problem | ||
| 12/4/2008 | Listing removed | $440,000$144/sqft |
Source: Z57 #2833381 Report a problem | ||
| 10/30/2008 | Listed for sale | $440,000$144/sqft |
Source: Z57 #2833381 Report a problem | ||
Public tax history
| Year | Property taxes | Tax assessment |
|---|---|---|
| 2024 | $5,016 +9.1% | $418,000 +9.1% |
| 2023 | $4,596 | $383,000 |
| 2022 | $4,596 +30.7% | $383,000 +30.7% |
| 2021 | $3,516 +7.3% | $293,000 +7.3% |
| 2020 | $3,276 +6.6% | $273,000 +6.6% |
| 2019 | $3,072 +2.8% | $256,000 +2.8% |
| 2018 | $2,988 -5% | $249,000 +2% |
| 2017 | $3,144 | $244,000 +2.5% |
| 2016 | $3,144 | $238,000 +2.1% |
| 2015 | $3,144 | $233,000 -11.1% |
| 2014 | $3,144 | $262,000 |
| 2013 | -- | $262,000 -4% |
| 2012 | -- | $273,000 -9.3% |
| 2011 | -- | $301,000 |
| 2010 | -- | $301,000 +0.1% |
| 2009 | -- | $300,600 |
| 2008 | -- | $300,600 +5.7% |
| 2007 | -- | $284,300 +0.4% |
| 2006 | -- | $283,300 +69% |
| 2005 | -- | $167,600 +20.1% |
| 2003 | -- | $139,500 +9% |
| 2002 | -- | $128,000 |
| 2001 | $1,830 | $128,000 |
Find assessor info on the county website
Neighborhood: Jackson Ward
Nearby homes
- $432,0003 bd1 ba2.7k sqft9 W Clay St, Richmond, VA 23220Off Market

- $--3 bd2 ba1.3k sqft9 W Clay St #AC35A15BE, Richmond, VA 23220Off Market
- $--3 bd2 ba1.3k sqft9 W Clay St #1, Richmond, VA 23220Off Market
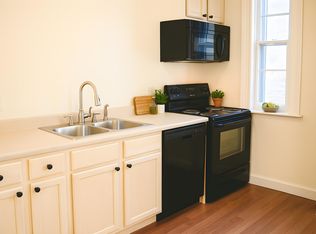
- $--3 bd2 ba1.3k sqft9 W Clay St #2, Richmond, VA 23220Off Market

- $422,0006 bd2 ba3.3k sqft11 1/2 W Clay St, Richmond, VA 23220Off Market
- $556,5005 bd3 ba3.7k sqft15 W Clay St, Richmond, VA 23220Off Market
- $694,5004 bd4 ba3k sqft7 W Clay St, Richmond, VA 23220Off Market
- $--1 bd1 ba850 sqft7 W Clay St #1, Richmond, VA 23220Off Market
Nearby schools
GreatSchools rating
- 1/10George W. Carver Elementary SchoolGrades: PK-5Distance: 0.7 mi
- 4/10Albert Hill Middle SchoolGrades: 6-8Distance: 2.5 mi
- NAMary Scott PreschoolGrades: Distance: 2.8 mi
Schools provided by the listing agent
- Elementary: Carver
- Middle: Albert Hill
- High: Thomas Jefferson
Source: CVRMLS. This data may not be complete. We recommend contacting the local school district to confirm school assignments for this home.
Get a cash offer in 3 minutes
Find out how much your home could sell for in as little as 3 minutes with a no-obligation cash offer.
Estimated market value
$709,900
Get a cash offer in 3 minutes
Find out how much your home could sell for in as little as 3 minutes with a no-obligation cash offer.
Estimated market value
$709,900
- Virginia
- Richmond City
- Richmond
- 23220
- Jackson Ward
- 11 W Clay St
Nearby cities
Nearby neighborhoods
Nearby zip codes
Other Richmond Topics
