Skip main navigation
Active
  • Listed by: Keller Williams Realty-Metropolitan • RachNH Realty Group
    Price cut: $14.9K (6/25)
    $485,000

    11 W Concord Street, Dover, NH 03820

    4beds
    2,058sqft
    : 
    Loading
    Get pre-qualified
    Condominium
    Built in 1850
    -- sqft lot
    $483,700 Zestimate®
    $236/sqft
    $-- HOA

    What's special

    Gas stoveEat-in layoutNew flooringThree-car paved drivewayFull electrical rewireStainless appliancesButcher block counters
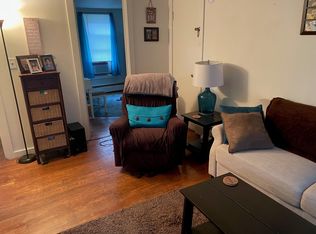
    Fantastic Price for ALL THIS SPACE - a stunning 3-story, 4-bedroom condo that lives nothing like a condo. These owners have painstakingly restored the historic CHARM back to life: original doors, new light fixtures, new flooring, and a full electrical rewire. This home is truly Pinterest worthy. Pull into your THREE-CAR paved driveway and step inside through the kitchen mudroom area. Updated and gorgeous, with stainless steel AND butcher block counters, a kitchen island, gas stove, stainless appliances, and an eat-in layout built for the inner chef in you. Flow into the GRAND formal dining room — nearly 15x16 — perfect for long dinners and even longer conversations. The living room stretches nearly 16x15, flooded with natural light through replacement windows, original hardwood floors underfoot, and that stunning 3-story craftsman staircase anchoring it all. Head upstairs to the primary suite with a HUGE walk-in closet PLUS a dedicated get-ready room that could easily be converted to a SECOND bathroom. One more additional bedroom and an OVERSIZED full bathroom round out the second floor. Up to the third floor you'll find two more generous bedrooms — perfect for work, guests, or any lifestyle you need. The unfinished walk-out basement offers MASSIVE storage and dedicated laundry area. You'll appreciate the attached shed for lawn and snow equipment. No monthly condo fee! Natural gas heat, public water, public sewer — the trifecta. Step outside to your covered porch on a corner lot just blocks from Dover's incredible downtown — Apple Harvest Day, dozens of restaurants, and everything that makes this city one of NH's best. This one is rare. Book your tour today!
    71 days
    |
    1,052
    |
    15
    |

    Zillow last checked:

    Listing updated:

    Listed by:

    RachNH Realty Group,

    Keller Williams Realty-Metropolitan 603-232-8282,

    Rachael Farley,

    Keller Williams Realty-Metropolitan

    Source: PrimeMLS,MLS#: 5085537MLS Logo

    Loading...

      Facts & features

      Interior

      Bedrooms & bathrooms
      • Bedrooms: 4
      • Bathrooms: 1
      • Full bathrooms: 1
      Heating
      • Natural Gas
      Cooling
      • None
      Appliances
      • Included: Dishwasher, Dryer, Refrigerator, Washer, Gas Stove
      • Laundry: Laundry Hook-ups
      Features
      • Ceiling Fan(s), Dining Area, Kitchen Island, Natural Light, Indoor Storage, Walk-In Closet(s)
      • Flooring: Carpet, Hardwood, Softwood, Vinyl Plank
      • Basement: Concrete Floor,Storage Space,Unfinished,Interior Entry
      Interior area
      • Total structure area: 2,586
      • Total interior livable area: 2,058 sqft
      • Finished area above ground: 2,058
      • Finished area below ground: 0

      Property

      Parking
      • Parking features: Shared Driveway, Paved, Driveway
      • Has uncovered spaces: Yes
      Features
      • Levels: 3
      • Stories: 3
      • Patio & porch: Covered Porch
      • Exterior features: Natural Shade, Shed
      Lot
      • Features: Corner Lot, Landscaped, Level, In Town
      Details
      • Parcel number: DOVRM10133BL2
      • Zoning description: HR

      Construction

      Type & style
      • Home type: Condo
      • Property subtype: Condominium
      Materials
      • Vinyl Siding
      • Foundation: Concrete
      • Roof: Asphalt Shingle
      Condition
      • New construction: No
      • Year built: 1850

      Utilities & green energy

      • Electric: Circuit Breakers
      • Sewer: Public Sewer
      • Utilities for property: Cable Available

      Community & HOA

      HOA
      • Services included: Other
      • Additional fee info: Fee: $1800
      Location
      • Region: Dover

      Financial & listing details

      • Price per square foot: $236/sqft
      • Tax assessed value: $531,000
      • Annual tax amount: $9,648
      • Date on market: 4/27/2026
      • Road surface type: Paved

        Estimated market value

        $483,700

        $460,000 - $508,000

        $3,066/mo

        Price history

        DateEventPrice
        6/25/2026Price change$485,000-3%$236/sqft
        Source: PrimeMLS #5085537 Report a problem
        5/20/2026Price change$499,900-5.5%$243/sqft
        Source: PrimeMLS #5085537 Report a problem
        5/2/2026Listed for sale$529,000$257/sqft
        Source: PrimeMLS #5085537 Report a problem

        Public tax history

        YearProperty taxesTax assessment
        2024$9,648 +10.1%$531,000 +13.4%
        2023$8,759 +8.6%$468,400 +15.2%
        2022$8,067 $406,600
        2021-- --

        Find assessor info on the county website

        Monthly payment

        Est. payment

        Payment breakdown

        Explore the cost of this home by adjusting the details. Changes won't be saved.
        All calculations are estimates and provided by Zillow, Inc. for informational purposes only. Actual amounts may vary.
        HOA fees may include property taxes on listings classified as Co-Ops. Contact the listing agent and/or owner for fee details.
        Mortgage interest rates are dependent on a number of factors, including credit score, down payment, and repayment length. Interest rate data provided by Zillow Group Marketplace, Inc. as of 1/1/1970 from various mortgage lenders with which we have lead or other similar arrangements; the Estimated Payment is an average of those rates.
        See how much you could borrow to make a competitive offer.

        Climate risks

        Neighborhood: 03820

        Getting around

        66 / 100
        Somewhat Walkable
        56 / 100
        Bikeable

        Nearby schools

        GreatSchools rating
        Schools provided by the listing agent
        • Elementary: Woodman Park Elementary School
        • Middle: Dover Middle School
        • High: Dover High School
        • District: Dover School District SAU #11

        Source: PrimeMLS. This data may not be complete. We recommend contacting the local school district to confirm school assignments for this home.

        A local agent can set up tours, give advice and negotiate with sellers.

        A local lender can help you make sure your offer is ready when you are.

        Browse local experts

        Similar homes

        Skip to the end of the carouselSkip to the beginning of the carousel