Skip main navigation
Off market
  • $245,400

    11 W Crossridge Dr, Greenville, SC 29617

    3beds
    1,499sqft
    SingleFamily
    Built in 1992
    9,583 Square Feet Lot
    $245,400 Zestimate®
    $164/sqft
    $1,963 Estimated rent

    Home value

    $245,400

    $231,000 - $260,000

    $1,963/mo

    Zestimate® history
    Loading
    Loading...

    Owner options

    List your home for rent

    $1,963/mo

    Rent Zestimate®

    Find your next renter with Zillow Rental Manager. Plus, with online applications, you can quickly screen prospective tenants – for free.

    Learn more

    $1,963/mo

    Rent Zestimate®

    Refinance and save

    $1,142/mo

    Est. payment

    Refinancing to a lower rate could help reduce your monthly payments and save thousands over the life of the loan.

    See today's rates

    $1,142/mo

    Est. payment

    Explore your selling options

    Work with a Zillow partner agent

    Leverage their expertise and Zillow's premium Showcase listings to get your home seen by more buyers.

    Get started

    List with your own agent

    Get your home in front of millions of buyers by listing it on Zillow.

    Learn how to do it

    Sell it yourself

    Take full control of how buyers see your home on Zillow by listing For Sale by Owner (FSBO).

    List your home

    What's special

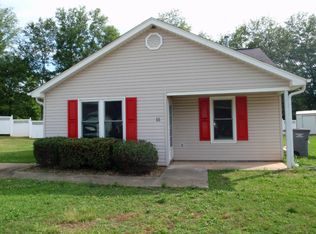
    Traditional, brick front two story in a precious Greenville community! You will love the hardwood floors that the seller has added in the living and dining room. A lovely wood burning fireplace with tile surround will be the perfect place to relax in front of during the cooler months! From the living room, you enter into a dining room with chair rail that over looks the private backyard, and features a french door onto a concrete patio. All appliances remain in the spacious kitchen! White cabinets, smooth top range, and easy to keep vinyl floors will make this kitchen a joy to work in! A private powder room can be access through the kitchen or through a door that opens at the front entry/staircase! Main level laundry area - washer and dryer also remain! Upstairs you will find all bedrooms! The bonus room doesn't have a closet but offers a potential space for a nursery, office, or a private reading nook! The shared hall bath offers a single vanity and shower/tub combination. Plenty of space in the master bedroom and a walk in shower! Outside you will find a fully fenced in back yard, a large shade tree, and outbuilding. Roof was replaced in 2017, per seller. You will enjoy having a single bay garage with yard door to provide easy access to the backyard! The level lot backs up to a wooded area for plenty of privacy! You do not want to miss this affordable family home with so many options and seller is even willing to sell full furnished! No Home Owners Association Dues!

    This property is off market, which means it's not currently listed for sale or rent on Zillow. This may be different from what's available on other websites or public sources.

    Facts & features

    Interior

    Bedrooms & bathrooms
    • Bedrooms: 3
    • Bathrooms: 3
    • Full bathrooms: 2
    • 1/2 bathrooms: 1
    Heating
    • Gas
    Cooling
    • Central
    Appliances
    • Included: Dishwasher, Dryer, Garbage disposal, Microwave, Refrigerator, Washer
    • Laundry: Gas Dryer Hookup, 1st Floor
    Features
    • Ceiling Fan(s), Laminate Counters, Bonus Room/Rec Room, Ceiling Blown
    • Flooring: Carpet, Hardwood, Linoleum / Vinyl
    • Attic: Pull Down Stairs, Storage
    • Has fireplace: Yes
    • Fireplace features: Wood Burning
    Interior area
    • Total interior livable area: 1,499 sqft

    Property

    Parking
    • Total spaces: 1
    • Parking features: Garage - Attached
    Features
    • Patio & porch: Patio
    • Exterior features: Vinyl, Brick
    • Fencing: Fenced Yard
    Lot
    • Size: 9,583 Square Feet
    • Features: Level, Few Trees
    Details
    • Additional structures: Garage(s), Outbuilding
    • Parcel number: B009030200213

    Construction

    Type & style
    • Home type: SingleFamily
    • Architectural style: Traditional
    Materials
    • Roof: Asphalt
    Condition
    • Year built: 1992

    Utilities & green energy

    • Sewer: Public Sewer
    • Water: Public
    • Utilities for property: Cable Available, Underground Utilities

    Community & HOA

    Location
    • Region: Greenville

    Financial & listing details

    • Price per square foot: $164/sqft
    • Tax assessed value: $141,160
    • Annual tax amount: $1,461

    Price history

    DateEventPrice
    7/24/2020Sold$150,650-2.7%$101/sqft
    Source: Greater Greenville AOR #1419063 Report a problem
    6/11/2020Pending sale$154,900$103/sqft
    Source: Keller Williams Grv Upst #1419063 Report a problem
    6/8/2020Price change$154,900-3.1%$103/sqft
    Source: Keller Williams Grv Upst #1419063 Report a problem
    5/28/2020Listed for sale$159,900+68.1%$107/sqft
    Source: Keller Williams Grv Upst #1419063 Report a problem
    3/10/2017Sold$95,100+11.6%$63/sqft
    Source: Greater Greenville AOR #1336172 Report a problem
    1/25/2017Listed for sale$85,250-21.8%$57/sqft
    Source: CENTURY 21 Blackwell & Company Realty #1336172 Report a problem
    8/18/2009Sold$109,000+94.6%$73/sqft
    Source: Public Record Report a problem
    1/20/2009Sold$56,000-19.9%$37/sqft
    Source: Public Record Report a problem
    12/23/2008Price change$69,900-6.8%$47/sqft
    Source: Century 21 #1160144 Report a problem
    6/5/2008Listed for sale$75,000+2900%$50/sqft
    Source: NCI #1160144 Report a problem
    5/5/2008Sold$2,500-97.4%$2/sqft
    Source: Public Record Report a problem
    2/3/2006Sold$96,820+24.7%$65/sqft
    Source: Public Record Report a problem
    12/5/2003Sold$77,651-7.3%$52/sqft
    Source: Public Record Report a problem
    9/25/2002Sold$83,724$56/sqft
    Source: Public Record Report a problem

    Public tax history

    YearProperty taxesTax assessment
    2024$1,461 -1.3%$141,160
    2023$1,480 +6.8%$141,160
    2022$1,387 -55.9%$141,160
    2021$3,141 +191.5%$141,160 +53.3%
    2020$1,077 +1%$92,070
    2019$1,067 +7.3%$92,070
    2018$994 $92,070 +2401.9%
    2017$994 -0.1%$3,680 -96%
    2016$996 +4.2%$92,070
    2015$956 +0.5%$92,070 -11.6%
    2014$950 -8.3%$104,110
    2013$1,036 +2.9%$104,110
    2012$1,006 +1%--
    2011$996 +0.8%--
    2010$988 --
    2009-- --
    2008-- --
    2007-- --
    2006-- --
    2005-- --
    2004-- --
    2003-- --
    2002-- --
    2001-- --
    2000-- --
    Find assessor info on the county website

    Neighborhood: 29617

    Nearby schools

    GreatSchools rating
    Schools provided by the listing agent
    • Elementary: Berea
    • Middle: Berea
    • High: Berea

    Source: The MLS. This data may not be complete. We recommend contacting the local school district to confirm school assignments for this home.

    Get a cash offer in 3 minutes
    Find out how much your home could sell for in as little as 3 minutes with a no-obligation cash offer.
    Estimated market value
    $245,400
    Get a cash offer in 3 minutes
    Find out how much your home could sell for in as little as 3 minutes with a no-obligation cash offer.
    Estimated market value
    $245,400