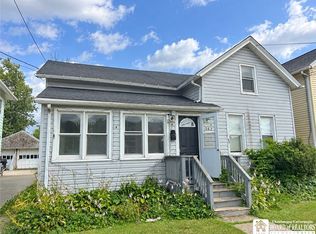
Cute-n-cozy smaller home that with some imagination and a bit of work will be adorable!! As you go in through the front you will find a large family room with sliding glass doors to the deep back yard complete with covered patio and storage shed! A formal front living room is great for quiet times and reading and the dining room offers eating space or an area for desk and laptop, gaming area or a gathering area for toys, backpacks or doing schoolwork. The good sized kitchen overlooks the patio and backyard and has built in wall oven, gas cooktop and plenty of cupboards and counter space. Upstairs are 2 bedrooms. This home has a basement that offers an area for utilities, laundry area and storage. Cosmetics are needed such as paint and new floor coverings as older carpet is still present. Great price that will most likely cost you less to own than you pay to rent! For those not wanting a big house with large rambling rooms, this littler home offers efficiency and low cost living!! Good buy!!!
Active
Price cut: $9.5K (10/16)
$75,000
11 W Doughty St, Dunkirk, NY 14048
2beds
1,377sqft
Single Family Residence
Built in 1950
9,448 Square Feet Lot
$-- Zestimate®
$54/sqft
$-- HOA
What's special
Storage shedCovered patioBuilt in wall ovenGood sized kitchenGas cooktop
- 15 days
- 811
- 29
Zillow last checked:
Listing updated:
Listed by:
Howard Hanna Holt - Fredonia 716-673-1800,
Renee Pchelka 716-680-3397
Source: NYSAMLSs,MLS#: R1719724 Originating MLS: Chautauqua-Cattaraugus
Facts & features
Interior
Bedrooms & bathrooms
- Bedrooms: 2
- Bathrooms: 1
- Full bathrooms: 1
- Main level bathrooms: 1
Heating
- Gas, Forced Air
Appliances
- Included: Built-In Range, Built-In Oven, Gas Cooktop, Gas Water Heater
Features
- Separate/Formal Dining Room, Separate/Formal Living Room, Sliding Glass Door(s)
- Flooring: Carpet, Laminate, Varies, Vinyl
- Doors: Sliding Doors
- Basement: Partial,Sump Pump
- Has fireplace: No
Interior area
- Total structure area: 1,377
- Total interior livable area: 1,377 sqft
Property
Parking
- Parking features: No Garage
Features
- Levels: One
- Stories: 1
- Exterior features: Blacktop Driveway
Lot
- Size: 9,448 Square Feet
- Dimensions: 63 x 150
- Features: Rectangular, Rectangular Lot, Residential Lot
Details
- Parcel number: 0603000790200007086000
- Special conditions: Standard
Construction
Type & style
- Home type: SingleFamily
- Architectural style: Cape Cod
- Property subtype: Single Family Residence
Materials
- Vinyl Siding
- Foundation: Block
- Roof: Architectural,Shingle
Condition
- Resale
- Year built: 1950
Utilities & green energy
- Electric: Fuses
- Sewer: Connected
- Water: Connected, Public
- Utilities for property: Electricity Connected, Sewer Connected, Water Connected
Community & HOA
Location
- Region: Dunkirk
Financial & listing details
- Price per square foot: $54/sqft
- Tax assessed value: $44,000
- Annual tax amount: $3,397
- Date on market: 10/7/2026
- Listing terms: Cash,Conventional
Estimated market value
Not available
Estimated sales range
Not available
Not available
Price history
| Date | Event | Price |
|---|---|---|
| 10/16/2026 | Price change | $75,000-11.2%$54/sqft |
Source:  NYSAMLSs #R1719724 Report a problem | ||
| 10/7/2026 | Listed for sale | $84,500$61/sqft |
Source: NYSAMLSs #R1719724 Report a problem | ||
Public tax history
| Year | Property taxes | Tax assessment |
|---|---|---|
| 2025 | -- | $44,000 |
| 2024 | -- | $44,000 |
| 2023 | -- | $44,000 |
| 2022 | -- | $44,000 |
| 2021 | -- | $44,000 |
| 2020 | -- | $44,000 |
| 2019 | -- | $44,000 |
| 2018 | -- | $44,000 |
| 2017 | $1,006 | $44,000 |
| 2016 | -- | $44,000 |
| 2015 | -- | $44,000 |
| 2014 | -- | $44,000 |
| 2013 | -- | $44,000 |
| 2012 | -- | $44,000 |
| 2011 | -- | $44,000 |
| 2010 | -- | $44,000 |
| 2009 | -- | $44,000 |
| 2008 | -- | $44,000 |
| 2007 | -- | $44,000 |
| 2006 | -- | $44,000 |
| 2005 | -- | $44,000 |
| 2003 | -- | $44,000 |
| 2002 | -- | $44,000 |
Find assessor info on the county website
Monthly payment
Climate risks
Neighborhood: 14048
Nearby schools
Schools provided by the listing agent
- Middle: Dunkirk Middle
- High: Dunkirk Senior High
- District: Dunkirk
Source: NYSAMLSs. This data may not be complete. We recommend contacting the local school district to confirm school assignments for this home.

Similar homes
- $76,5002 bd1 ba1.1k sqft9 N Pangolin St, Dunkirk, NY 14048For Sale

 MLS ID #R1718955, Brittany Cerrie, Listing by: Howard Hanna Holt - Fredonia. NYSAMLSs
- $77,5002 bd1 ba857 sqft154 Maple Ave, Dunkirk, NY 14048For Sale
 MLS ID #R1685402, Tammy Schmitt, Listing by: Howard Hanna Holt - Fredonia. NYSAMLSs
- $74,9004 bd1 ba1.3k sqft762 Park Ave, Dunkirk, NY 14048For Sale
 MLS ID #R1694422, Kalee Halladay, Listing by: EXP-Premier Listings Team. NYSAMLSs
- $64,9003 bd1 ba1.1k sqft267 Lake Shore Dr E, Dunkirk, NY 14048For Sale
 MLS ID #R1679653, Nathan Walrod, Listing by: Walrod Realty. NYSAMLSs
- $69,9003 bd1 ba1.5k sqft214 Robin St, Dunkirk, NY 14048For SaleMLS ID #R1715068, Janice Penharlow, Listing by: Midtown Realty. NYSAMLSs
- $96,5004 bd1 ba1.6k sqft146 Hoyt St, Dunkirk, NY 14048For SaleMLS ID #R1705490, Louis Dispenza, Listing by: Midtown Realty. NYSAMLSs
- $100,0003 bd2 ba1.6k sqft517 Deer St, Dunkirk, NY 14048For SaleMLS ID #R1710863, Tammy Schmitt, Listing by: Howard Hanna Holt - Fredonia. NYSAMLSs
- $105,0003 bd1 ba1.3k sqft84 Ruggles St, Dunkirk, NY 14048For SaleMLS ID #R1694462, Crystal Benejan, Listing by: Premier Realty & Investments. NYSAMLSs
- $100,0003 bd2 ba1.6k sqft9778 Center Rd, Fredonia, NY 14063For SaleMLS ID #B1722413, Kevin R LoVullo, Listing by: Howard Hanna WNY Inc.. NYSAMLSs
- $105,0002 bd1 ba924 sqft2095 King Rd, Forestville, NY 14062For SaleMLS ID #R1722911, Louis Dispenza, Listing by: Midtown Realty. NYSAMLSs
- $95,0002 bd1 ba753 sqft1985 Route 5, Silver Creek, NY 14136For SaleMLS ID #R1673024, Anne LaPaglia, Listing by: Howard Hanna Holt - Fredonia. NYSAMLSs
- $50,0002 bd1 ba960 sqft9497 Harrison St, Angola, NY 14006For SaleMLS ID #B1723140, Lisette Schultz, Listing by: WNY Metro Roberts Realty. NYSAMLSs
- $52,0001 bd1 ba940 sqft9557 Route 60, Fredonia, NY 14063For SaleMLS ID #R1666402, Brittany Cerrie, Listing by: Howard Hanna Holt - Fredonia. NYSAMLSs
- $99,9002 bd1 ba871 sqft12806 Mott Rd, Irving, NY 14081For SaleMLS ID #B1713936, Nancy M Barry, Listing by: Howard Hanna WNY Inc.. NYSAMLSs
