Discover effortless city living in this move-in ready, top-floor condo in Denver’s iconic Baker neighborhood—one of the city’s most vibrant, walkable, and in-demand communities. Tucked at tree level and filled with natural light, this home offers the perfect blend of style, comfort, and everyday convenience. Inside, you’ll love the fresh updates throughout, including new stainless steel kitchen appliances, a beautifully refreshed bathroom, fresh paint, and a kitchen that truly pops with on-trend green subway tile, granite countertops, and modern finishes. Step outside to your private balcony with city views—ideal for morning coffee, evening wine, or decompressing after a busy day. Smart design makes the space live larger than expected with cathedral ceilings, living room fireplace and featuring California Closet built-ins and a Murphy Bed (included!), giving you flexibility for a home office, guest space, or both. This home also delivers the practical upgrades buyers want: in-unit laundry, a newer furnace, double-pane windows, a tankless hot water heater, and low-maintenance living that makes it easy to lock-and-leave. Parking is a rare bonus in the city with a one-car garage, a deeded surface parking space, and plenty of guest parking. Bonus perk: owners can enjoy raised garden beds—perfect for herbs, veggies, or flowers. And the location? It’s the best part. You’re just steps from South Broadway favorites like Snooze, Postino, Punch Bowl Social, Voodoo Doughnuts, plus countless restaurants, coffee shops, boutiques, and other services. Commuting is a breeze with nearby bus routes, the Alameda Light Rail Station just 8 blocks away, and quick access to I-25 and 6th Avenue—whether you’re heading downtown, the DTC, or the mountains. Stylish, functional, and perfectly located—this is the ideal Baker condo for buyers who want Denver at their doorstep.
Sold for $400,000
$400,000
11 W Ellsworth Avenue #22, Denver, CO 80223
2beds
847sqft
Condominium
Built in 1984
-- sqft lot
$398,100 Zestimate®
$472/sqft
$1,792 Estimated rent
Home value
$398,100
$378,000 - $422,000
$1,792/mo
Zestimate® history
Owner options
List your home for rent
$1,792/mo
Rent Zestimate®
Find your next renter with Zillow Rental Manager. Plus, with online applications, you can quickly screen prospective tenants – for free.
$1,792/mo
Rent Zestimate®
Refinance and save
$2,768/mo
Est. payment
Refinancing to a lower rate could help reduce your monthly payments and save thousands over the life of the loan.
$2,768/mo
Est. payment
Explore your selling options
Work with a Zillow partner agent
Leverage their expertise and Zillow's premium Showcase listings to get your home seen by more buyers.
Get startedList with your own agent
Get your home in front of millions of buyers by listing it on Zillow.
Learn how to do itSell it yourself
Take full control of how buyers see your home on Zillow by listing For Sale by Owner (FSBO).
List your homeWhat's special
Modern finishesPlenty of guest parkingMove-in ready top-floor condoFresh paintDeeded surface parking spaceIn-unit laundryOne-car garage
Zillow last checked:
Listing updated:
Listed by:
Scott Bernard 772-480-0324 scott.bernard@sothebysrealty.com,
LIV Sotheby's International Realty
Bought with:
Josh Yeddis, 40039314
Compass - Denver
Source: REcolorado as distributed by MLS GRID,MLS#: 4541982
Facts & features
Interior
Bedrooms & bathrooms
- Bedrooms: 2
- Bathrooms: 1
- Full bathrooms: 1
- Main level bathrooms: 1
- Main level bedrooms: 2
Bedroom
- Features: Primary Suite
- Level: Main
Bedroom
- Description: Murphy Bed Included
- Features: Primary Suite
- Level: Main
Bathroom
- Level: Main
Dining room
- Level: Main
Living room
- Description: Vaulted Ceiling & Fireplace
- Level: Main
Heating
- Forced Air
Cooling
- Central Air
Appliances
- Included: Cooktop, Dishwasher, Disposal, Dryer, Microwave, Oven, Refrigerator, Self Cleaning Oven, Tankless Water Heater, Washer
- Laundry: In Unit
Features
- Ceiling Fan(s), Granite Counters, High Ceilings, Vaulted Ceiling(s)
- Flooring: Tile, Wood
- Windows: Window Coverings
- Has basement: No
- Number of fireplaces: 1
- Fireplace features: Living Room
- Common walls with other units/homes: End Unit
Interior area
- Total structure area: 847
- Total interior livable area: 847 sqft
- Finished area above ground: 847
Property
Parking
- Total spaces: 2
- Parking features: Insulated Garage
- Garage spaces: 1
- Details: Off Street Spaces: 1
Features
- Levels: One
- Stories: 1
- Entry location: Exterior Access
- Patio & porch: Deck
- Exterior features: Balcony
- Has view: Yes
- View description: City
Details
- Parcel number: 510315065
- Zoning: PUD
- Special conditions: Standard
Construction
Type & style
- Home type: Condo
- Architectural style: Urban Contemporary
- Property subtype: Condominium
- Attached to another structure: Yes
Materials
- Brick, Cedar, Frame, Wood Siding
- Foundation: Block
- Roof: Composition
Condition
- Updated/Remodeled
- Year built: 1984
Utilities & green energy
- Electric: 110V
- Sewer: Public Sewer
- Water: Public
- Utilities for property: Cable Available, Electricity Connected, Internet Access (Wired)
Community & HOA
Community
- Security: Carbon Monoxide Detector(s)
- Subdivision: Baker
HOA
- Has HOA: Yes
- Amenities included: Garden Area, Parking
- Services included: Insurance, Irrigation, Maintenance Grounds, Maintenance Structure, Recycling, Sewer, Snow Removal, Trash, Water
- HOA fee: $430 monthly
- HOA name: Community Management Specialist
- HOA phone: 720-377-0100
Location
- Region: Denver
Financial & listing details
- Price per square foot: $472/sqft
- Tax assessed value: $412,000
- Annual tax amount: $1,895
- Date on market: 2/9/2026
- Listing terms: 1031 Exchange,Cash,Conventional,FHA,Other,VA Loan
- Exclusions: Seller`s Personal Property
- Ownership: Individual
- Electric utility on property: Yes
- Road surface type: Paved
Price history
| Date | Event | Price |
|---|---|---|
| 3/31/2026 | Sold | $400,000$472/sqft |
Source:  REcolorado as distributed by MLS GRID #4541982 Report a problem REcolorado as distributed by MLS GRID #4541982 Report a problem | ||
| 2/20/2026 | Pending sale | $400,000$472/sqft |
Source: REcolorado as distributed by MLS GRID #4541982 Report a problem | ||
| 2/9/2026 | Listed for sale | $400,000+15.1%$472/sqft |
Source: REcolorado as distributed by MLS GRID #4541982 Report a problem | ||
| 5/19/2022 | Listing removed | -- |
Source: Zillow Rental Manager Report a problem | ||
| 5/11/2022 | Listed for rent | $2,350$3/sqft |
Source: Zillow Rental Manager Report a problem | ||
| 12/7/2017 | Sold | $347,500-0.7%$410/sqft |
Source: Public Record Report a problem | ||
| 11/8/2017 | Pending sale | $350,000$413/sqft |
Source: Denver Central #6235094 Report a problem | ||
| 11/3/2017 | Listed for sale | $350,000$413/sqft |
Source: Keller Williams Integrity Real Estate LLC #6235094 Report a problem | ||
| 10/25/2017 | Pending sale | $350,000$413/sqft |
Source: Keller Williams Integrity Real Estate LLC #6235094 Report a problem | ||
| 10/25/2017 | Listed for sale | $350,000$413/sqft |
Source: Keller Williams Integrity Real Estate LLC #6235094 Report a problem | ||
| 9/15/2017 | Listing removed | $350,000$413/sqft |
Source: Denver Central #6235094 Report a problem | ||
| 9/7/2017 | Listed for sale | $350,000+41.6%$413/sqft |
Source: Keller Williams Integrity Real Estate LLC #6235094 Report a problem | ||
| 1/15/2015 | Sold | $247,100+0.9%$292/sqft |
Source: Public Record Report a problem | ||
| 11/15/2014 | Listed for sale | $245,000+33.9%$289/sqft |
Source: RE/MAX Professionals #9956056 Report a problem | ||
| 8/10/2011 | Sold | $183,000+7.6%$216/sqft |
Source: Public Record Report a problem | ||
| 11/25/2006 | Sold | $170,000+0.6%$201/sqft |
Source: Public Record Report a problem | ||
| 4/9/2002 | Sold | $169,000+69%$200/sqft |
Source: Public Record Report a problem | ||
| 4/7/1998 | Sold | $100,000+69.5%$118/sqft |
Source: Public Record Report a problem | ||
| 10/29/1993 | Sold | $59,000$70/sqft |
Source: Public Record Report a problem | ||
Public tax history
| Year | Property taxes | Tax assessment |
|---|---|---|
| 2024 | $1,853 -16% | $23,920 -10.9% |
| 2023 | $2,208 +3.6% | $26,860 -3.2% |
| 2022 | $2,131 +8.3% | $27,760 -2.8% |
| 2021 | $1,967 +2.9% | $28,560 +7.7% |
| 2020 | $1,912 +18.9% | $26,513 -0.7% |
| 2019 | $1,608 | $26,698 +28.4% |
| 2018 | $1,608 +0.3% | $20,790 |
| 2017 | $1,604 +14.7% | $20,790 +16.1% |
| 2016 | $1,398 +14% | $17,900 |
| 2015 | $1,227 0% | $17,900 +21.2% |
| 2014 | $1,227 -0.4% | $14,770 |
| 2013 | $1,232 +17.9% | $14,770 +0.8% |
| 2012 | $1,045 +5.1% | $14,650 +1.4% |
| 2011 | $994 +2.2% | $14,450 -3.2% |
| 2010 | $973 -3.9% | $14,930 |
| 2009 | $1,012 -0.2% | $14,930 -1.5% |
| 2008 | $1,013 +7.9% | $15,150 |
| 2007 | $939 +1.1% | $15,150 +8% |
| 2006 | $929 +10.1% | $14,030 |
| 2005 | $844 | $14,030 |
Find assessor info on the county website
Neighborhood: Baker
Nearby homes
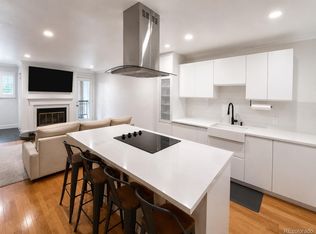
- $2,3001 bd1 ba691 sqft11 W Ellsworth Ave APT 21, Denver, CO 80223For Rent
- $311,6001 bd1 ba762 sqft2 Acoma St APT 3, Denver, CO 80223Off Market

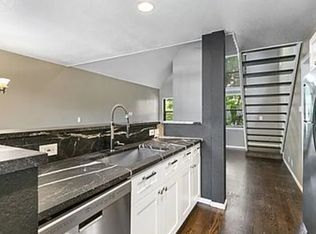
- $424,8002 bd2 ba1k sqft2 Acoma St APT 4, Denver, CO 80223Off Market
- $--1 bd1 ba873 sqft2 Acoma St APT 11, Denver, CO 80223Off Market
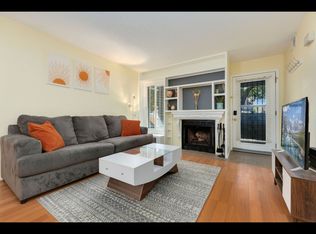
- $--2 bd2 ba1k sqft2 Acoma St APT 8, Denver, CO 80223Off Market
- $--2 bd2 ba800 sqft2 Acoma St APT 6, Denver, CO 80223Off Market
- $282,4001 bd1 ba704 sqft11 W Ellsworth Ave APT 15, Denver, CO 80223Off Market
- $386,5002 bd1 ba753 sqft11 W Ellsworth Ave APT 16, Denver, CO 80223Off Market
Nearby schools
GreatSchools rating
- 3/10Denver Center For International Studies At FairmontGrades: PK-5Distance: 0.4 mi
- 2/10West Middle SchoolGrades: 6-8Distance: 1.1 mi
- 3/10West High SchoolGrades: 9-12Distance: 1.1 mi
Schools provided by the listing agent
- Elementary: Valverde
- Middle: Kepner
- High: West
- District: Denver 1
Source: REcolorado as distributed by MLS GRID. This data may not be complete. We recommend contacting the local school district to confirm school assignments for this home.
Get a cash offer in 3 minutes
Find out how much your home could sell for in as little as 3 minutes with a no-obligation cash offer.
Estimated market value
$398,100
Get a cash offer in 3 minutes
Find out how much your home could sell for in as little as 3 minutes with a no-obligation cash offer.
Estimated market value
$398,100
- Colorado
- Denver County
- Denver
- 80223
- Baker
- 11 W Ellsworth Avenue Unit 22
Nearby cities
Nearby neighborhoods
Nearby zip codes
Other Denver Topics
