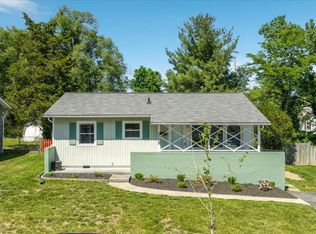
Step inside this historic home in the heart of Winchester and discover a home that offers far more than you might expect. Generously sized rooms provide plenty of space to relax, or enjoy your favorite hobbies, while a light-filled sunroom creates the perfect spot for morning coffee, reading, plants, or simply slowing down and enjoying the day. Inside, you'll find two comfortable bedrooms, a walk-in closet, beautiful hardwood floors, and the convenience of in home laundry. Step outside and you'll find a backyard filled with possibility. Create the secret garden you've always imagined, grow flowers and vegetables, or simply enjoy having a private green space right in the city. One of this home's greatest features, however, is its location. Leave the car at home and enjoy walking through downtown Winchester—from nearby Handley High School to the shops, restaurants, events, and activities of the Old Town Walking Mall. Living near the Apple Blossom parade route with an easy walk to some of the area's best fireworks and festivities. Whether you're looking for your first home, simplifying to a smaller footprint, or simply drawn to the character and walkability of downtown living, this home offers something increasingly difficult to find: historic charm, comfortable spaces, a private backyard, and the opportunity to make a truly unique home your own. Come discover the possibilities waiting on West Germain Street.
For sale
Price cut: $10K (8/29)
$265,000
11 W Germain St, Winchester, VA 22601
2beds
1,734sqft
Single Family Residence
Built in 1890
3,250 Square Feet Lot
$263,400 Zestimate®
$153/sqft
$-- HOA
What's special
Charming home
- 94 days
- 908
- 65
Zillow last checked:
Listing updated:
Listed by:
Magnolia Halkowitz 540-431-1159,
ERA Oakcrest Realty, Inc. (540) 665-0360
Source: Bright MLS,MLS#: VAWI2010746
Facts & features
Interior
Bedrooms & bathrooms
- Bedrooms: 2
- Bathrooms: 1
- Full bathrooms: 1
Rooms
- Room types: Living Room, Dining Room, Sitting Room, Kitchen, Bathroom 1, Bathroom 2, Bonus Room
Bathroom 1
- Level: Upper
Bathroom 2
- Level: Upper
Bonus room
- Level: Upper
Dining room
- Level: Main
Kitchen
- Level: Main
Living room
- Level: Main
Sitting room
- Level: Main
Heating
- Floor Furnace, Propane
Cooling
- Window Unit(s), Electric
Appliances
- Included: Oven/Range - Electric, Refrigerator, Washer, Dryer, Electric Water Heater
- Laundry: Washer In Unit, Dryer In Unit
Features
- Dining Area, Floor Plan - Traditional, Formal/Separate Dining Room, Plaster Walls
- Flooring: Hardwood, Laminate, Wood
- Basement: Connecting Stairway,Partial
- Has fireplace: No
Interior area
- Total structure area: 1,904
- Total interior livable area: 1,734 sqft
- Finished area above ground: 1,225
- Finished area below ground: 509
Property
Parking
- Parking features: On Street
- Has uncovered spaces: Yes
Accessibility
- Accessibility features: None
Features
- Levels: Two
- Stories: 2
- Patio & porch: Patio
- Pool features: None
- Fencing: Privacy,Back Yard
Lot
- Size: 3,250 Square Feet
- Features: Private, Rear Yard
Details
- Additional structures: Above Grade, Below Grade
- Parcel number: 21201F14
- Zoning: RB1
- Special conditions: Standard
Construction
Type & style
- Home type: SingleFamily
- Architectural style: Other
- Property subtype: Single Family Residence
Materials
- Wood Siding
- Foundation: Stone
- Roof: Metal
Condition
- Good
- New construction: No
- Year built: 1890
Utilities & green energy
- Sewer: Public Sewer
- Water: Public
Community & HOA
Community
- Subdivision: Winchester City
HOA
- Has HOA: No
Location
- Region: Winchester
Financial & listing details
- Price per square foot: $153/sqft
- Tax assessed value: $218,200
- Annual tax amount: $1,735
- Date on market: 5/28/2026
- Listing agreement: Exclusive Right To Sell
- Listing terms: Cash,Conventional,FHA
- Ownership: Fee Simple
Estimated market value
$263,400
$250,000 - $277,000
$1,572/mo
Price history
| Date | Event | Price |
|---|---|---|
| 8/29/2026 | Price change | $265,000-3.6%$153/sqft |
Source:  Bright MLS #VAWI2010746 Report a problem Bright MLS #VAWI2010746 Report a problem | ||
| 6/14/2026 | Listed for sale | $275,000$159/sqft |
Source: Bright MLS #VAWI2010746 Report a problem | ||
| 6/9/2026 | Pending sale | $275,000$159/sqft |
Source: Bright MLS #VAWI2010746 Report a problem | ||
| 5/28/2026 | Listed for sale | $275,000+162.2%$159/sqft |
Source: Bright MLS #VAWI2010746 Report a problem | ||
| 1/10/2015 | Listing removed | $104,900$60/sqft |
Source: Crum Realty, Inc. #WI8398986 Report a problem | ||
| 11/26/2014 | Pending sale | $104,900$60/sqft |
Source: Crum Realty, Inc. #WI8398986 Report a problem | ||
| 10/28/2014 | Price change | $104,900-8.7%$60/sqft |
Source: Crum Realty, Inc. #WI8398986 Report a problem | ||
| 9/19/2014 | Price change | $114,900-4.2%$66/sqft |
Source: Crum Realty, Inc. #WI8398986 Report a problem | ||
| 7/9/2014 | Listed for sale | $119,900-25.1%$69/sqft |
Source: Crum Realty, Inc. #WI8398986 Report a problem | ||
| 10/18/2006 | Sold | $160,000$92/sqft |
Source: Agent Provided Report a problem | ||
Public tax history
| Year | Property taxes | Tax assessment |
|---|---|---|
| 2026 | $1,735 | $218,200 |
| 2025 | $1,735 +7.3% | $218,200 +12% |
| 2024 | $1,617 | $194,800 |
| 2023 | $1,617 +20.3% | $194,800 +34.8% |
| 2022 | $1,344 | $144,500 |
| 2021 | $1,344 +5.5% | $144,500 +3.2% |
| 2020 | $1,274 | $140,000 |
| 2019 | $1,274 +3.3% | $140,000 +3.3% |
| 2018 | $1,233 | $135,500 |
| 2017 | $1,233 | $135,500 |
| 2016 | $1,233 | $135,500 |
| 2015 | $1,233 +0.9% | $135,500 +5.4% |
| 2014 | $1,222 | $128,600 |
| 2013 | -- | $128,600 |
| 2012 | -- | $128,600 |
| 2011 | -- | $128,600 -5.2% |
| 2010 | -- | $135,600 |
| 2009 | -- | $135,600 -3.1% |
| 2008 | -- | $139,900 |
| 2007 | -- | $139,900 +43.3% |
| 2006 | -- | $97,600 |
| 2005 | -- | $97,600 +36.1% |
| 2004 | -- | $71,700 |
| 2003 | -- | $71,700 +25.1% |
| 2002 | -- | $57,300 |
| 2001 | -- | $57,300 |
Find assessor info on the county website
Monthly payment
Est. payment
Payment breakdown
Explore the cost of this home by adjusting the details. Changes won't be saved.Climate risks
Neighborhood: 22601
Nearby schools
Schools provided by the listing agent
- District: Winchester City Public Schools
Source: Bright MLS. This data may not be complete. We recommend contacting the local school district to confirm school assignments for this home.
Similar homes
- $289,9002 bd2 ba1k sqft2640 Limestone Ct, Winchester, VA 22601For Sale

 MLS ID #VAWI2011406, Meridee Powars, Link Realty Services LLC. Bright MLS
 - $370,0004 bd2 ba1.5k sqft1008 S Cameron St, Winchester, VA 22601For Sale
 MLS ID #VAWI2011300, Nikola Tadie, Redfin Corporation. Bright MLS
 - $350,0003 bd3 ba1.2k sqft117 E Pall Mall St, Winchester, VA 22601For Sale
 MLS ID #VAWI2011164, Becky Wallace, Pearson Smith Realty, LLC. Bright MLS
 - $334,9002 bd2 ba1.3k sqft420 E Pall Mall St, Winchester, VA 22601For Sale
 MLS ID #VAWI2010584, Matt Kilmer, Samson Properties. Bright MLS
 - $320,0003 bd3 ba1.2k sqft115 S Purcell Ave, Winchester, VA 22601For SaleMLS ID #VAWI2010436, Matthew Berry, MarketPlace REALTY. Bright MLS
- $329,0003 bd2 ba1.6k sqft307 E Piccadilly 1/2 St, Winchester, VA 22601For SaleMLS ID #VAWI2010682, Nate Crandell, HoneyWay. Bright MLS
- $330,0003 bd3 ba1.5k sqft101 Locust Ave, Winchester, VA 22601For SaleMLS ID #VAWI2011034, Angela Duncan, MarketPlace REALTY. Bright MLS
- $320,0003 bd3 ba1.7k sqft913 Orchard Hill Dr, Winchester, VA 22601For SaleMLS ID #VAWI2011156, Dallas Croft, Samson Properties. Bright MLS
- $239,0002 bd1 ba1k sqft1024 Front Royal Pike, Winchester, VA 22602For SaleMLS ID #VAFV2044092, Dan Whitacre, Colony Realty. Bright MLS
- $359,0003 bd1 ba1.4k sqft805 Pennsylvania Ave, Winchester, VA 22601For SaleMLS ID #VAWI2011328, Sherry Santmyer, Hunt Country Sotheby's International Realty. Bright MLS
- $285,0002 bd2 ba1.2k sqft207 Banbury Ter, Winchester, VA 22601For SaleMLS ID #VAFV2043868, Kristen Kerns, Roberts Realty Group, LLC. Bright MLS
- $358,4004 bd3 ba2k sqft621 Patterson Ave, Winchester, VA 22601For SaleMLS ID #VAWI2011360, Leslie Webb, Long & Foster Real Estate, Inc.. Bright MLS
- $359,9003 bd2 ba1.7k sqft601 Gray Ave, Winchester, VA 22601For SaleMLS ID #VAWI2010900, Walther Vasquez Johnson, Samson Properties. Bright MLS
- $379,9002 bd2 ba1.1k sqft711 E Cork St, Winchester, VA 22601For SaleMLS ID #VAWI2010626, Marco Novillo, Spring Hill Real Estate, LLC.. Bright MLS
- $329,9003 bd2 ba1.2k sqft936 Allen Dr, Winchester, VA 22601For SaleMLS ID #VAWI2010986, Jody Elson, Dream Real Estate. Bright MLS
- $290,0003 bd2 ba1.1k sqft126 Marple Rd, Winchester, VA 22603For SaleMLS ID #VAFV2041948, RoxAnn Grimes, RE/MAX Roots. Bright MLS
- $359,9002 bd2 ba1.2k sqft1856 Melvor Ln, Winchester, VA 22601For SaleMLS ID #VAWI2010706, Natasha Roberts, Realty ONE Group Old Towne. Bright MLS
- $279,0002 bd1 ba1.5k sqft611 Fawn Dr, Winchester, VA 22602For SaleMLS ID #VAFV2044102, Katy Donovan, Keller Williams Realty. Bright MLS
- $390,0005 bd2 ba1k sqft605 Dunlap St, Winchester, VA 22601For SaleMLS ID #VAWI2010260, Alexa Brown Brown, Spring Hill Real Estate, LLC.. Bright MLS
- $299,9004 bd2 ba1.9k sqft111 Geronimo Trl, Winchester, VA 22602For SaleMLS ID #VAFV2043386, Dan Whitacre, Colony Realty. Bright MLS
