**EXQUISITE 2-Bedroom Condo in Downtown Bensenville - LUXURY Redefined!!!** Welcome to your DREAM HOME where no stone has been left unturned in crafting this EXQUISITE 2-bedroom condo! Situated in the vibrant HEART of DOWNTOWN Bensenville, this residence is the EPITOMY of LUXURY and RELAXATION offering an UNPARALELLED living experience. Step inside to be greeted by the OPULENCE of IMPORTED ITALIAN TILE & STONE seamlessly integrated with 100% WATERPROOF HYBRID RESILIENT flooring that comes with an impressive 30-year warranty. Ensuring both DURABILITY and PEACE OF MIND perfect for a MODERN LIFESTYLE. SPACIOUS layout designed to cater to your every need! OPEN FLOOR plan that flows effortlessly. Adorned with LUXURY light fixtures that ENHANCE its FARMHOUSE CHARM creating a WARM and WELCOME AMBIANCE throughout. CHEF-INSPIRED kitchen - a CULINARY MASTERPIECE! BRAND NEW STAINLESS STEEL TOP-OF-THE-LINE SMART APPLIANCES that make cooking a DELIGHT! Every detail from DESIGNER CABINETRY to the EXQUISITE COUNTERTOPS all carefully selected to create a space that any culinary enthusiast would envy. RELAX and DESTRESS in the EUROPEAN-INSPIRED SPA SHOWER SYSTEM, a true SANCTUARY within YOUR HOME. This feature transforms your daily routine into a LUXURIOUS experience, providing the PERFECT PLACE to UNWIND. This DESIGNER'S GALORE DREAM HOUSE also includes an in-unit washer and dryer, offering the ULTIMATE CONVENIENCE. AMPLE STORAGE in-unit and on the premises ensures you have plenty of space for all your belongings, while assigned parking provides added EASE. FULLY SECURED AUTOMATED Security System adds to peace of mind! Conveniently located just a minute away from the train station, commuting is a breeze, connecting you effortlessly to the broader Chicago area. This prime downtown Bensenville location places you in the midst of a CULTURED and THRIVING community with every amenity at your doorstep. Take on this EXTRAORDINARY opportunity to own a piece of LUXURY in DOWNTOWN Bensenville. Schedule a viewing today and discover a home where every detail has been METICULOUSLY CRAFTED to offer you the EPITOME of ELEGANT LIVING.
Closed
$220,000
11 W Green St APT 206, Bensenville, IL 60106
2beds
--sqft
Condominium, Single Family Residence
Built in 1978
-- sqft lot
$214,700 Zestimate®
$--/sqft
$1,966 Estimated rent
Home value
$214,700
$202,000 - $228,000
$1,966/mo
Zestimate® history
Owner options
List your home for rent
$1,966/mo
Rent Zestimate®
Find your next renter with Zillow Rental Manager. Plus, with online applications, you can quickly screen prospective tenants – for free.
$1,966/mo
Rent Zestimate®
Refinance and save
$1,968/mo
Est. payment
Refinancing to a lower rate could help reduce your monthly payments and save thousands over the life of the loan.
$1,968/mo
Est. payment
Explore your selling options
Work with a Zillow partner agent
Leverage their expertise and Zillow's premium Showcase listings to get your home seen by more buyers.
Get startedList with your own agent
Get your home in front of millions of buyers by listing it on Zillow.
Learn how to do itSell it yourself
Take full control of how buyers see your home on Zillow by listing For Sale by Owner (FSBO).
List your homeWhat's special
Zillow last checked:
Listing updated:
Listed by:
Hira Danish 224-607-2019,
HHH Property Management LLC
Bought with:
Hal Ahmed
Paul Luxury Homes, LLC
Source: MRED as distributed by MLS GRID,MLS#: 12078940
Facts & features
Interior
Bedrooms & bathrooms
- Bedrooms: 2
- Bathrooms: 2
- Full bathrooms: 2
Rooms
- Room types: No additional rooms
Primary bedroom
- Features: Bathroom (Full)
- Level: Main
- Area: 165 Square Feet
- Dimensions: 11X15
Bedroom 2
- Level: Main
- Area: 150 Square Feet
- Dimensions: 10X15
Dining room
- Level: Main
- Area: 121 Square Feet
- Dimensions: 11X11
Kitchen
- Level: Main
- Area: 77 Square Feet
- Dimensions: 7X11
Laundry
- Level: Main
- Area: 9 Square Feet
- Dimensions: 3X3
Living room
- Level: Main
- Area: 240 Square Feet
- Dimensions: 16X15
Heating
- Electric
Cooling
- Central Air
Appliances
- Laundry: In Unit
Features
- Elevator, Storage, Open Floorplan
- Basement: None
Interior area
- Total structure area: 0
Property
Parking
- Total spaces: 1
- Parking features: Off Site, On Site, Garage
- Has garage: Yes
Accessibility
- Accessibility features: No Disability Access
Details
- Parcel number: 0314423007
- Special conditions: None
Construction
Type & style
- Home type: Condo
- Property subtype: Condominium, Single Family Residence
Materials
- Brick
Condition
- New construction: No
- Year built: 1978
- Major remodel year: 2024
Utilities & green energy
- Sewer: Public Sewer
- Water: Public
Community & HOA
HOA
- Has HOA: Yes
- Services included: Water, Insurance, Security, Scavenger, Snow Removal
- HOA fee: $338 monthly
Location
- Region: Bensenville
Financial & listing details
- Tax assessed value: $40,792
- Annual tax amount: $1,094
- Date on market: 6/9/2024
- Listing terms: Conventional
- Ownership: Condo
Price history
| Date | Event | Price |
|---|---|---|
| 7/31/2024 | Sold | $220,000-6.3% |
Source:  MRED as distributed by MLS GRID #12078940 Report a problem MRED as distributed by MLS GRID #12078940 Report a problem | ||
| 7/22/2024 | Pending sale | $234,900 |
Source: MRED as distributed by MLS GRID #12078940 Report a problem | ||
| 6/9/2024 | Listed for sale | $234,900+67.8% |
Source: MRED as distributed by MLS GRID #12078940 Report a problem | ||
| 2/19/2024 | Sold | $140,000-17.6% |
Source: MRED as distributed by MLS GRID #11939930 Report a problem | ||
| 1/15/2024 | Contingent | $169,900 |
Source: MRED as distributed by MLS GRID #11939930 Report a problem | ||
| 1/3/2024 | Price change | $169,900-8.1% |
Source: MRED as distributed by MLS GRID #11939930 Report a problem | ||
| 12/11/2023 | Listed for sale | $184,900+12.7% |
Source: MRED as distributed by MLS GRID #11939930 Report a problem | ||
| 7/18/2006 | Sold | $164,000+21.5% |
Source: Public Record Report a problem | ||
| 5/25/2004 | Sold | $135,000+42.1% |
Source: Public Record Report a problem | ||
| 8/2/2000 | Sold | $95,000 |
Source: Public Record Report a problem | ||
Public tax history
| Year | Property taxes | Tax assessment |
|---|---|---|
| 2024 | $2,156 +240.2% | $40,792 +8.8% |
| 2023 | $634 -42.1% | $37,500 +9.2% |
| 2022 | $1,094 +0.7% | $34,340 +4.4% |
| 2021 | $1,087 -1.5% | $32,890 +4.4% |
| 2020 | $1,103 +1.7% | $31,500 +4% |
| 2019 | $1,085 -1.7% | $30,290 +7.2% |
| 2018 | $1,104 -1.6% | $28,250 +4.6% |
| 2017 | $1,121 -4.5% | $27,000 +8.3% |
| 2016 | $1,174 -5.5% | $24,930 +8.3% |
| 2015 | $1,243 -0.8% | $23,030 |
| 2014 | $1,253 -0.7% | $23,030 -2% |
| 2013 | $1,262 -24.4% | $23,500 -15.7% |
| 2012 | $1,670 -22.7% | $27,890 -23.6% |
| 2011 | $2,161 -22.7% | $36,510 -25% |
| 2010 | $2,796 +10.5% | $48,670 -9% |
| 2009 | $2,530 +0% | $53,510 |
| 2008 | $2,530 -2.4% | $53,510 +7.6% |
| 2007 | $2,591 +10.4% | $49,730 +12.7% |
| 2006 | $2,346 +8.8% | $44,130 +8% |
| 2005 | $2,158 +6.3% | $40,860 +6.5% |
| 2004 | $2,030 +8.3% | $38,370 +9% |
| 2003 | $1,874 +20.2% | $35,200 +15% |
| 2002 | $1,560 +6.2% | $30,610 +8.1% |
| 2001 | $1,468 +10.4% | $28,320 +5.8% |
| 2000 | $1,330 | $26,770 |
Find assessor info on the county website
Neighborhood: 60106
Nearby homes
- $225,000-- bd-- ba-- sqft29 S Center St #103, Bensenville, IL 60106Sold
- $189,1002 bd2 ba983 sqft11 W Green St APT 201, Bensenville, IL 60106Off Market
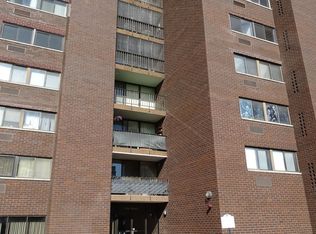
- $204,200-- bd-- ba-- sqft11 W Green St APT 202, Bensenville, IL 60106Off Market
- $171,900-- bd-- ba-- sqft11 W Green St APT 203, Bensenville, IL 60106Off Market
- $200,0002 bd1 ba-- sqft11 W Green St APT 204, Bensenville, IL 60106Sold
- $163,700-- bd-- ba-- sqft11 W Green St APT 205, Bensenville, IL 60106Off Market
- $182,2002 bd2 ba-- sqft11 W Green St, Bensenville, IL 60106Off Market
- $185,6002 bd2 ba1.2k sqft11 W Green St APT 208, Bensenville, IL 60106Off Market
Nearby schools
GreatSchools rating
- 7/10Tioga Elementary SchoolGrades: PK-5Distance: 0.4 mi
- 7/10Blackhawk Middle SchoolGrades: 6-8Distance: 0.7 mi
- 5/10Fenton High SchoolGrades: 9-12Distance: 0.7 mi
Schools provided by the listing agent
- Elementary: Tioga Elementary School
- Middle: Blackhawk Middle School
- High: Fenton High School
- District: 2
Source: MRED as distributed by MLS GRID. This data may not be complete. We recommend contacting the local school district to confirm school assignments for this home.
Get a cash offer in 3 minutes
Find out how much your home could sell for in as little as 3 minutes with a no-obligation cash offer.
Estimated market value
$214,700
Get a cash offer in 3 minutes
Find out how much your home could sell for in as little as 3 minutes with a no-obligation cash offer.
Estimated market value
$214,700
- Illinois
- DuPage County
- Bensenville
- 60106
- 11 W Green St Apartment 206
Nearby cities
Nearby zip codes
Other Bensenville Topics
