Skip main navigation
Sold for $153,000
  • $153,000

    11 W Lafavre Ln, Defuniak Springs, FL 32433

    3beds
    1,140sqft
    Manufactured Home
    Built in 2024
    9,147.6 Square Feet Lot
    $155,700 Zestimate®
    $134/sqft
    $-- Estimated rent

    Home value

    $155,700

    $140,000 - $171,000

    Not available

    Zestimate® history
    Loading
    Loading...

    Owner options

    List your home for rent

    Find your next renter with Zillow Rental Manager. Plus, with online applications, you can quickly screen prospective tenants – for free.

    Learn more
    Refinance and save

    $1,008/mo

    Est. payment

    Refinancing to a lower rate could help reduce your monthly payments and save thousands over the life of the loan.

    See today's rates

    $1,008/mo

    Est. payment

    Explore your selling options

    Work with a Zillow partner agent

    Leverage their expertise and Zillow's premium Showcase listings to get your home seen by more buyers.

    Get started

    List with your own agent

    Get your home in front of millions of buyers by listing it on Zillow.

    Learn how to do it

    Sell it yourself

    Take full control of how buyers see your home on Zillow by listing For Sale by Owner (FSBO).

    List your home

    What's special

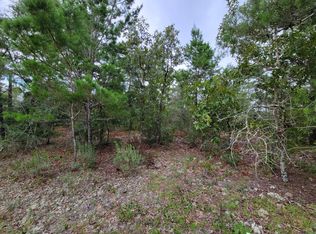
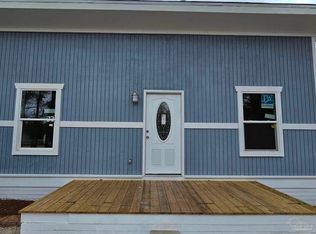
    Bring all reasonable offers! Check out this 2024 Southern Energy Home 3 bedroom, 2 bath located on 1/4 acre. The seller has provided initial landscaping, crushed asphalt driveway, and paver lined walk ways. This home has an open floor plan with an office or play area outside the guest bedrooms. Great location and within 10 min to downtown DeFuniak Springs, within 10 min to I10 and short distance to the beaches, Crestview and Eglin AFB. All measurements should be verified by buyer. Schedule your showing today!

    Zillow last checked:

    Listing updated:

    Listed by:

    Nikki Pitman,

    Team Walton Real Estate Professionals

    Bought with:

    Nadine Yathali

    EXP Realty LLC

    Source: ECAOR,MLS#: 955172MLS Logo

    Facts & features

    Interior

    Bedrooms & bathrooms
    • Bedrooms: 3
    • Bathrooms: 2
    • Full bathrooms: 2
    Primary bedroom
    • Level: First
    • Area: 158.4 Square Feet
    • Dimensions: 14.4 x 11
    Bedroom
    • Level: First
    • Area: 144 Square Feet
    • Dimensions: 14.4 x 10
    Bedroom
    • Level: First
    • Area: 96.3 Square Feet
    • Dimensions: 10.7 x 9
    Primary bathroom
    • Level: First
    • Area: 72 Square Feet
    • Dimensions: 14.4 x 5
    Bathroom
    • Level: First
    • Area: 40 Square Feet
    • Dimensions: 5 x 8
    Bonus room
    • Level: First
    • Area: 76.8 Square Feet
    • Dimensions: 9.6 x 8
    Kitchen
    • Level: First
    • Area: 88 Square Feet
    • Dimensions: 11 x 8
    Living room
    • Level: First
    • Area: 220.32 Square Feet
    • Dimensions: 14.4 x 15.3
    Heating
    • Central
    Cooling
    • Central Air, Ceiling Fan(s)
    Appliances
    • Included: Dishwasher, Refrigerator, Electric Water Heater
    Features
    • Flooring: Laminate
    Interior area
    • Total structure area: 1,140
    • Total interior livable area: 1,140 sqft

    Property

    Features
    • Stories: 1
    Lot
    • Size: 9,147 sqft
    • Dimensions: 126.15 x 62.45 x 125 x 80
    • Features: Cleared, Corner Lot, Dead End, Level
    Details
    • Parcel number: 173N20280800110080
    • Zoning description: Mobile Home, Resid Single Family

    Construction

    Type & style
    • Home type: MobileManufactured
    • Property subtype: Manufactured Home
    Materials
    • Vinyl Siding, Trim Vinyl
    • Roof: Composition
    Condition
    • Construction Complete
    • New construction: No
    • Year built: 2024

    Utilities & green energy

    • Sewer: Septic Tank
    • Water: Public

    Community & neighborhood

    Location
    • Region: Defuniak Springs
    • Subdivision: OAKWOOD HILLS UNIT 3

    Other

    Other facts
    • Road surface type: Paved

    Price history

    DateEventPrice
    11/21/2024Sold$153,000+2.1%$134/sqft
    Source: ECAOR #955172 Report a problem
    10/2/2024Pending sale$149,900$131/sqft
    Source: ECAOR #955172 Report a problem
    9/4/2024Price change$149,900-1.3%$131/sqft
    Source: ECAOR #955172 Report a problem
    8/13/2024Price change$151,900-1.9%$133/sqft
    Source: ECAOR #955172 Report a problem
    7/21/2024Listed for sale$154,900-0.6%$136/sqft
    Source: ECAOR #955172 Report a problem
    7/18/2024Listing removed--
    Source: ECAOR #947046 Report a problem
    6/8/2024Price change$155,900-2.5%$137/sqft
    Source: ECAOR #947046 Report a problem
    5/19/2024Price change$159,900-3%$140/sqft
    Source: ECAOR #947046 Report a problem
    5/7/2024Price change$164,900-2.9%$145/sqft
    Source: ECAOR #947046 Report a problem
    4/11/2024Listed for sale$169,900$149/sqft
    Source: ECAOR #947046 Report a problem

    Public tax history

    Tax history is unavailable.

    Neighborhood: 32433

    Nearby schools

    GreatSchools rating
    Schools provided by the listing agent
    • Elementary: Mossy Head
    • Middle: Walton
    • High: Walton

    Source: ECAOR. This data may not be complete. We recommend contacting the local school district to confirm school assignments for this home.

    Sell for more on Zillow
    Get a Zillow Showcase℠ listing at no additional cost and you could sell for .
    $155,700
    2% more
    +$3,114
    With Zillow Showcase(estimated)
    $158,814