Skip main navigation
Off market
  • $316,400

    11 W Locke Ln #U5, Richmond, VA 23226

    1beds
    758sqft
    Cooperative
    Built in 1930
    -- sqft lot
    $316,400 Zestimate®
    $417/sqft
    $1,987 Estimated rent

    Home value

    $316,400

    $291,000 - $345,000

    $1,987/mo

    Zestimate® history
    Loading
    Loading...

    Owner options

    List your home for rent

    $1,987/mo

    Rent Zestimate®

    Find your next renter with Zillow Rental Manager. Plus, with online applications, you can quickly screen prospective tenants – for free.

    Learn more

    $1,987/mo

    Rent Zestimate®

    Refinance and save

    $1,958/mo

    Est. payment

    Refinancing to a lower rate could help reduce your monthly payments and save thousands over the life of the loan.

    See today's rates

    $1,958/mo

    Est. payment

    Explore your selling options

    Work with a Zillow partner agent

    Leverage their expertise and Zillow's premium Showcase listings to get your home seen by more buyers.

    Get started

    List with your own agent

    Get your home in front of millions of buyers by listing it on Zillow.

    Learn how to do it

    Sell it yourself

    Take full control of how buyers see your home on Zillow by listing For Sale by Owner (FSBO).

    List your home

    What's special

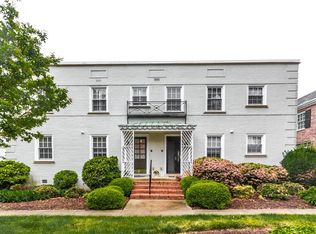
    Welcome to your new home! The perfect amount of space to enjoy life and not worry about upkeep! Lock Lane is a small community located between Grove Ave and Cary Street Road not far from the Shoppes at Libbie and Grove. The community has a gym and an outdoor pool for residents in the center courtyard. There is plenty of parking for residents and your guests too. This condo is situated at the back of the property off of Calumet Rd with a nice private entrance. Enter your building along the lighted sidewalkts to a secure door with keypad entry. The unit is on the second floor and features hardwood floors throughout the living room, dining room and bedroom. The kitchen and primary bathroom are both tiled. The kitchen is bright with updated white cabinetry and granite counters. There is a half bath for guests too. This adorable condo has it all you could need! There is laundry within the condo as well. Water, sewer and trash are included in the monthly HOAs.

    This property is not currently displayed as for sale or rent on Zillow. This may be different from what's on other websites or public sources.

    Facts & features

    Interior

    Bedrooms & bathrooms
    • Bedrooms: 1
    • Bathrooms: 2
    • Full bathrooms: 1
    • 1/2 bathrooms: 1
    • Main level bathrooms: 2
    Heating
    • Heat pump, Electric, Gas
    Cooling
    • Central
    Appliances
    • Included: Dishwasher, Microwave
    Features
    • Ceiling Fan(s), Pantry, Recessed Lighting, Formal Dining Room, Countertops - Granite/Stone
    • Flooring: Tile, Hardwood
    Interior area
    • Structure area source: Per Tax
    • Total interior livable area: 758 sqft

    Property

    Features
    • Exterior features: Brick
    • Pool features: In Ground, Community, Fenced
    • Frontage length: 0.0000
    Lot
    • Size: 740 Square Feet
    Details
    • Parcel number: W0190306012
    • Zoning: R-48
    • Zoning description: R-48

    Construction

    Type & style
    • Home type: Cooperative
    • Architectural style: Colonial
    Materials
    • Wood
    • Roof: Composition
    Condition
    • Year built: 1930

    Utilities & green energy

    • Sewer: Public Sewer
    • Water: Public Water
    • Utilities for property: Cable Available

    Community & HOA

    Community
    • Features: Fitness Center
    • Security: Controlled Access
    HOA
    • Has HOA: Yes
    • Amenities included: Association
    • Services included: Snow Removal, Trash, Water, Sewer, Pool, Recreational Facilities, Maintenance Structure, Management Fees, Building Insurance
    • HOA fee: $236 monthly
    Location
    • Region: Richmond

    Financial & listing details

    • Price per square foot: $417/sqft
    • Tax assessed value: $272,000
    • Annual tax amount: $3,264

    Price history

    DateEventPrice
    11/9/2020Sold$214,000-4.9%$282/sqft
    Source: CVRMLS #2028495 Report a problem
    10/27/2020Pending sale$225,000$297/sqft
    Source: Liz Moore & Associates #2028495 Report a problem
    9/28/2020Listed for sale$225,000-3.7%$297/sqft
    Source: Liz Moore & Associates #2028495 Report a problem
    7/13/2007Sold$233,700$308/sqft
    Source: Public Record Report a problem

    Public tax history

    YearProperty taxesTax assessment
    2025$3,264 $272,000
    2024$3,264 +10.1%$272,000 +10.1%
    2023$2,964 $247,000
    2022$2,964 +10.8%$247,000 +10.8%
    2021$2,676 +5.2%$223,000 +5.2%
    2020$2,544 +5%$212,000 +5%
    2019$2,424 +2%$202,000 +2%
    2018$2,376 +80%$198,000 +3.1%
    2017$1,320 $192,000
    2016$1,320 $192,000
    2015$1,320 $192,000 -3%
    2014$1,320 $198,000 +7%
    2013-- $185,000
    2012-- $185,000 -11.9%
    2011-- $210,000
    2010-- $210,000 -5.4%
    2009-- $222,000
    2008-- $222,000
    2007-- --
    Find assessor info on the county website

    Neighborhood: Windsor Farms

    Nearby schools

    GreatSchools rating
    Schools provided by the listing agent
    • Elementary: Munford
    • Middle: Albert Hill
    • High: Thomas Jefferson

    Source: The MLS. This data may not be complete. We recommend contacting the local school district to confirm school assignments for this home.

    Get pre-qualified for a loan
    At Zillow Home Loans, we can pre-qualify you in as little as 5 minutes with no impact to your credit score.

    An equal housing lender. NMLS #10287.
