Skip main navigation
Sold for $660,000
  • $660,000

    11 W Madison, Pittsboro, NC 27312

    3beds
    2,254sqft
    Single Family Residence, Residential
    Built in 2003
    6,098 Square Feet Lot
    $656,500 Zestimate®
    $293/sqft
    $2,465 Estimated rent

    Home value

    $656,500

    $591,000 - $729,000

    $2,465/mo

    Zestimate® history
    Loading
    Loading...

    Owner options

    List your home for rent

    $2,465/mo

    Rent Zestimate®

    Find your next renter with Zillow Rental Manager. Plus, with online applications, you can quickly screen prospective tenants – for free.

    Learn more

    $2,465/mo

    Rent Zestimate®

    Refinance and save

    $4,127/mo

    Est. payment

    Refinancing to a lower rate could help reduce your monthly payments and save thousands over the life of the loan.

    See today's rates

    $4,127/mo

    Est. payment

    Explore your selling options

    Work with a Zillow partner agent

    Leverage their expertise and Zillow's premium Showcase listings to get your home seen by more buyers.

    Get started

    List with your own agent

    Get your home in front of millions of buyers by listing it on Zillow.

    Learn how to do it

    Sell it yourself

    Take full control of how buyers see your home on Zillow by listing For Sale by Owner (FSBO).

    List your home

    What's special

    Private courtyardSpacious hardwood floorsFlexible living spacesOpen-concept kitchenNewly installed carpetGenerous walk-in closetWarm tone wood cabinets
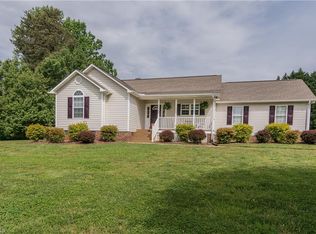
    Welcome home to a charming 3-bedroom, 2-bathroom single-level ranch home nestled in the prestigious Camden Park neighborhood of the highly sought-after Fearrington Village. This delightful home features a private courtyard, providing a serene oasis for relaxation. Its prime location offers easy access to the picturesque Camden Park, perfect for leisurely strolls, and a quick hop over to the village, where you can explore its vibrant shops, delectable restaurants, rejuvenating spa, and captivating bookstore. There is even a pocket-park/ square across the street. The home boasts spacious hardwood floors, warm tone wood cabinets, newly installed carpet, new microwave and freshly painted walls, creating a warm and inviting atmosphere. This home is well suited for aging-in-place with no steps from the garage, single level living, wide doorways and only one step to the front door. nThe open-concept kitchen, complete with a cozy breakfast nook and a Keeping Room, seamlessly flows into a spacious dining room and living room, providing ample space for family gatherings and entertaining guests. The primary bedroom features an ensuite bath and a generous walk-in closet, ensuring comfort and convenience. Two additional bedrooms offer versatile options for accommodating guests or creating flexible living spaces. The home conveniently connects to a two-car garage, providing easy access to your vehicles. Immerse yourself in the vibrant community of Fearrington Village, renowned for its numerous clubs, groups, and activities, making it one of the most lively and popular places to reside in Chatham County, if not the entire South!

    Zillow last checked:

    Listing updated:

    Listed by:

    Jay Walden 919-444-1540,

    Coldwell Banker - HPW

    Bought with:

    Katherine Clark, 215628

    Franklin Street Realty

    Source: Doorify MLS,MLS#: 10125854MLS Logo

    Facts & features

    Interior

    Bedrooms & bathrooms
    • Bedrooms: 3
    • Bathrooms: 2
    • Full bathrooms: 2
    Heating
    • Central, Forced Air, Natural Gas, Zoned
    Cooling
    • Central Air
    Appliances
    • Included: Built-In Electric Oven, Gas Cooktop, Microwave, Refrigerator, Washer/Dryer
    • Laundry: Laundry Room, Main Level
    Features
    • Bathtub/Shower Combination, Built-in Features, Cathedral Ceiling(s), Double Vanity, Eat-in Kitchen, Entrance Foyer, High Ceilings, Kitchen Island, Quartz Counters, Recessed Lighting, Separate Shower, Walk-In Closet(s), Walk-In Shower
    • Flooring: Carpet, Hardwood
    • Windows: Display Window(s), Drapes, Window Coverings, Window Treatments
    • Has fireplace: No
    • Common walls with other units/homes: No Common Walls
    Interior area
    • Total structure area: 2,254
    • Total interior livable area: 2,254 sqft
    • Finished area above ground: 2,254
    • Finished area below ground: 0

    Property

    Parking
    • Total spaces: 2
    • Parking features: Garage, Garage Door Opener, Garage Faces Side
    • Attached garage spaces: 2
    Features
    • Levels: One
    • Stories: 1
    • Patio & porch: Terrace, Other
    • Exterior features: Private Entrance, Uncovered Courtyard
    • Pool features: Community
    • Fencing: None
    • Has view: Yes
    Lot
    • Size: 6,098 Square Feet
    • Dimensions: 125 x 46 x 127 x 45
    • Features: Corner Lot, Landscaped, Rectangular Lot
    Details
    • Parcel number: 0080210
    • Special conditions: Standard

    Construction

    Type & style
    • Home type: SingleFamily
    • Architectural style: Traditional
    • Property subtype: Single Family Residence, Residential
    • Attached to another structure: Yes
    Materials
    • Vinyl Siding
    • Foundation: Slab
    • Roof: Shingle
    Condition
    • New construction: No
    • Year built: 2003

    Utilities & green energy

    • Sewer: Public Sewer
    • Water: Public

    Community & HOA

    Community
    • Features: Curbs, Historical Area, Park, Restaurant, Sidewalks, Street Lights, Suburban
    • Subdivision: Fearrington
    HOA
    • Has HOA: Yes
    • Amenities included: Park, Tennis Court(s), Trail(s)
    • Services included: Trash
    • HOA fee: $235 monthly
    • Additional fee info: Second HOA Fee $300 Annually
    Location
    • Region: Pittsboro

    Financial & listing details

    • Price per square foot: $293/sqft
    • Tax assessed value: $621,260
    • Annual tax amount: $4,518
    • Date on market: 10/4/2025
    • Road surface type: Alley Paved, Paved

    Price history

    DateEventPrice
    2/23/2026Sold$660,000-2.2%$293/sqft
    Source: Doorify MLS #10125854 Report a problem
    1/16/2026Pending sale$675,000$299/sqft
    Source: Doorify MLS #10125854 Report a problem
    11/12/2025Listed for sale$675,000$299/sqft
    Source: Doorify MLS #10125854 Report a problem
    11/4/2025Pending sale$675,000$299/sqft
    Source: Doorify MLS #10125854 Report a problem
    10/4/2025Listed for sale$675,000+83.7%$299/sqft
    Source: Doorify MLS #10125854 Report a problem
    5/15/2013Sold$367,500$163/sqft
    Source: Doorify MLS #1873890 Report a problem

    Public tax history

    YearProperty taxesTax assessment
    2025$4,518 +16.5%$621,260 +41.7%
    2024$3,878 +8.8%$438,532
    2023$3,565 +3.8%$438,532
    2022$3,434 +1.3%$438,532
    2021$3,390 +4.7%$438,532 +5.4%
    2020$3,238 +5.7%$416,218
    2019$3,064 -2.2%$416,218
    2017$3,134 $416,218 +14.5%
    2016$3,134 +13.2%$363,541
    2015$2,770 $363,541
    2014-- $363,541
    2013-- $363,541
    2012-- $363,541
    2011-- $363,541
    2010-- $363,541
    2009-- $363,541 +8.5%
    2008-- $335,183
    2007$2,368 +7.5%$335,183
    2005$2,202 $335,183
    Find assessor info on the county website

    Neighborhood: 27312

    Nearby schools

    GreatSchools rating
    Schools provided by the listing agent
    • Elementary: Chatham - Perry Harrison
    • Middle: Chatham - Margaret B Pollard
    • High: Chatham - Seaforth

    Source: Doorify MLS. This data may not be complete. We recommend contacting the local school district to confirm school assignments for this home.

    Get a cash offer in 3 minutes
    Find out how much your home could sell for in as little as 3 minutes with a no-obligation cash offer.
    Estimated market value
    $656,500
    Get a cash offer in 3 minutes
    Find out how much your home could sell for in as little as 3 minutes with a no-obligation cash offer.
    Estimated market value
    $656,500