Beautifully updated in-town location, all-brick home with OMG charm! Walkable to stores, dining and riverfront parks. 4beds/2baths on one level, with a separate entrance for a possible 1bed/1bath in-law or nanny apartment. Gorgeous large farm kitchen, island seating for 4, VIking nat'l gas stove, NEW HVAC, newer refrigerator, new dw, pendant lighting. Fabulous mud and laundry room back entrance! Hardwoods through combined living/dining room and 3 beds. LVL in kitchen & mudroom. Den/tv room and a separate entrance that was used as a kitchen. You could use as same, art studio, office, den - whatever! Large primary bedroom, bath and dual closets. Fabulous interior layout! Gorgeous private back patio & pergola, lush, mature landscaping with fig & blueberry bushes. Partial white vinyl privacy fence being built by southeastern neighbor. Outdoor storage shed or playhouse! Seller offering one-year home warranty! Come look at this charming home!
Sold for $300,000
$300,000
11 W McNeill St, Lillington, NC 27546
4beds
2,327sqft
Single Family Residence, Residential
Built in 1940
0.39 Acres Lot
$296,600 Zestimate®
$129/sqft
$1,742 Estimated rent
Home value
$296,600
$267,000 - $329,000
$1,742/mo
Zestimate® history
Owner options
List your home for rent
$1,742/mo
Rent Zestimate®
Find your next renter with Zillow Rental Manager. Plus, with online applications, you can quickly screen prospective tenants – for free.
$1,742/mo
Rent Zestimate®
Refinance and save
$1,832/mo
Est. payment
Refinancing to a lower rate could help reduce your monthly payments and save thousands over the life of the loan.
$1,832/mo
Est. payment
Explore your selling options
Work with a Zillow partner agent
Leverage their expertise and Zillow's premium Showcase listings to get your home seen by more buyers.
Get startedList with your own agent
Get your home in front of millions of buyers by listing it on Zillow.
Learn how to do itSell it yourself
Take full control of how buyers see your home on Zillow by listing For Sale by Owner (FSBO).
List your homeWhat's special
All-brick homeGorgeous large farm kitchenLush mature landscapingFig and blueberry bushesPendant lightingLarge primary bedroomDual closets
Zillow last checked:
Listing updated:
Listed by:
Rebekah Brock 303-378-8268,
Golden Egg Real Estate, LLC
Bought with:
JESSICA WHEELER, 312303
RE/MAX REAL ESTATE SERVICE
Source: Doorify MLS,MLS#: 10057920
Facts & features
Interior
Bedrooms & bathrooms
- Bedrooms: 4
- Bathrooms: 2
- Full bathrooms: 2
Heating
- Heat Pump, Natural Gas
Cooling
- Attic Fan, Central Air, Electric, Heat Pump
Appliances
- Included: Dishwasher, Disposal, Electric Oven, Electric Water Heater, Exhaust Fan, Gas Range, Refrigerator, Washer/Dryer
- Laundry: Electric Dryer Hookup, Laundry Room, Main Level, Sink, Washer Hookup
Features
- Bathtub/Shower Combination, Bookcases, Ceiling Fan(s), Dual Closets, Eat-in Kitchen, Living/Dining Room Combination, Master Downstairs, Walk-In Shower
- Flooring: Carpet, Concrete, Hardwood, Vinyl, Tile
- Number of fireplaces: 1
- Fireplace features: Gas Log, Living Room
Interior area
- Total structure area: 2,327
- Total interior livable area: 2,327 sqft
- Finished area above ground: 2,327
- Finished area below ground: 0
Property
Parking
- Total spaces: 4
- Parking features: Asphalt, Carport, Off Street
- Carport spaces: 1
- Uncovered spaces: 3
Features
- Levels: One
- Stories: 1
- Patio & porch: Patio
- Exterior features: Storage
- Fencing: Partial, Perimeter, Vinyl
- Has view: Yes
Lot
- Size: 0.39 Acres
- Features: Corner Lot, Front Yard, Hardwood Trees, Landscaped
Details
- Parcel number: 0559388273.000
- Special conditions: Standard
Construction
Type & style
- Home type: SingleFamily
- Architectural style: Traditional
- Property subtype: Single Family Residence, Residential
Materials
- Brick
- Foundation: Block
- Roof: Shingle
Condition
- New construction: No
- Year built: 1940
- Major remodel year: 1940
Utilities & green energy
- Sewer: Public Sewer
- Water: Public
- Utilities for property: Electricity Connected, Natural Gas Connected, Sewer Connected, Water Connected
Community & HOA
Community
- Subdivision: Not in a Subdivision
HOA
- Has HOA: No
Location
- Region: Lillington
Financial & listing details
- Price per square foot: $129/sqft
- Tax assessed value: $208,249
- Annual tax amount: $2,398
- Date on market: 10/11/2024
- Road surface type: Asphalt
Price history
| Date | Event | Price |
|---|---|---|
| 4/29/2025 | Sold | $300,000-4.7%$129/sqft |
Source:  Doorify MLS #10057920 Report a problem Doorify MLS #10057920 Report a problem | ||
| 3/26/2025 | Pending sale | $314,900$135/sqft |
Source: Doorify MLS #10057920 Report a problem | ||
| 1/7/2025 | Price change | $314,900-3.1%$135/sqft |
Source: Doorify MLS #10057920 Report a problem | ||
| 10/11/2024 | Listed for sale | $325,000+92.3%$140/sqft |
Source: Doorify MLS #10057920 Report a problem | ||
| 7/9/2019 | Sold | $169,000+168.3%$73/sqft |
Source: Public Record Report a problem | ||
| 3/14/2018 | Sold | $63,000$27/sqft |
Source: Public Record Report a problem | ||
Public tax history
| Year | Property taxes | Tax assessment |
|---|---|---|
| 2025 | $2,399 | $208,249 |
| 2024 | $2,399 | $208,249 |
| 2023 | $2,399 | $208,249 |
| 2022 | $2,399 +27.5% | $208,249 +47.2% |
| 2021 | $1,882 | $141,490 |
| 2020 | $1,882 | $141,490 |
| 2019 | -- | $141,490 |
| 2018 | $1,867 +3.1% | $141,490 |
| 2017 | $1,810 | $141,490 +3.3% |
| 2016 | -- | $137,030 |
| 2015 | -- | $137,030 |
| 2014 | $1,810 | $137,030 |
| 2012 | -- | $137,030 |
| 2011 | -- | $137,030 |
| 2010 | -- | $137,030 |
| 2009 | -- | $137,030 +13.3% |
| 2008 | -- | $120,900 |
| 2007 | -- | $120,900 |
| 2006 | -- | $120,900 |
| 2005 | -- | $120,900 |
| 2004 | -- | $120,900 -8.2% |
| 2003 | -- | $131,710 |
| 2001 | -- | -- |
| 2000 | -- | -- |
Find assessor info on the county website
Neighborhood: 27546
Nearby homes
- $229,000-- bd-- ba-- sqftS 8th St, Lillington, NC 27546Off Market
- $208,6001 bd1 ba300 sqft1211 S 8th St, Lillington, NC 27546Off Market
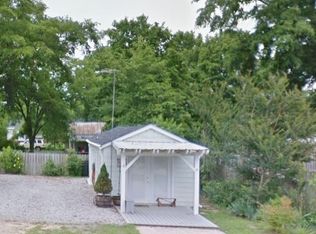
- $314,1003 bd2 ba2.8k sqft1300 S Main St, Lillington, NC 27546Off Market

- $262,3002 bd1 ba2k sqft1304 S 8th St, Lillington, NC 27546Off Market

- $356,7003 bd2 ba2.6k sqft1300 S 8th St, Lillington, NC 27546Off Market
- $140,9001 bd1 ba650 sqft1209 S 8th St, Lillington, NC 27546Off Market
- $318,2003 bd6 ba2.9k sqft1210 S Main St, Lillington, NC 27546Off Market
- $342,0003 bd2 ba2k sqft1310 S 8th St, Lillington, NC 27546Sold
Nearby schools
GreatSchools rating
- 3/10Lillington-Shawtown ElementaryGrades: PK-5Distance: 1 mi
- 3/10Harnett Central MiddleGrades: 6-8Distance: 5.1 mi
- 4/10Harnett Central HighGrades: 9-12Distance: 5.3 mi
Schools provided by the listing agent
- Elementary: Harnett - Shawtown Lillington
- Middle: Harnett - Harnett Central
- High: Harnett - Harnett Central
Source: Doorify MLS. This data may not be complete. We recommend contacting the local school district to confirm school assignments for this home.
Get a cash offer in 3 minutes
Find out how much your home could sell for in as little as 3 minutes with a no-obligation cash offer.
Estimated market value
$296,600
Get a cash offer in 3 minutes
Find out how much your home could sell for in as little as 3 minutes with a no-obligation cash offer.
Estimated market value
$296,600
- North Carolina
- Harnett County
- Lillington
- 27546
- 11 W McNeill St
Nearby cities
Nearby zip codes
Other Lillington Topics
