Nestled in the charming Chatham neighborhood, this delightful Cape Cod home exudes warmth and character. Built in 1951, it seamlessly blends classic architecture with modern comforts. Step inside to discover a spacious layout featuring three (or four!) inviting bedrooms and two and a half bathrooms. The heart of the home boasts a cozy fireplace with a mantel handcrafted by the owner, a lifelong master carpenter, ideal for creating lasting memories on chilly evenings. Directly off the living room you can relax on the enclosed porch, surrounded with windows and sliding glass doors on all sides welcoming in ample sunlight. The room is equipped with a heater so you may enjoy the space year round. The partially finished basement offers endless possibilities-transform it into a playroom, home office, or personal gym. Enjoy the convenience of a detached garage and driveway, providing ample off-street parking for guests. Outside, the white-washed brick exterior adds timeless appeal, while the surrounding neighborhood invites leisurely strolls and community engagement.
Sold for $600,000
Street View
$600,000
11 W Melrose Ave, Baltimore, MD 21210
4beds
2,303sqft
Single Family Residence
Built in 1951
0.37 Acres Lot
$594,400 Zestimate®
$261/sqft
$3,780 Estimated rent
Home value
$594,400
$517,000 - $684,000
$3,780/mo
Zestimate® history
Owner options
List your home for rent
$3,780/mo
Rent Zestimate®
Find your next renter with Zillow Rental Manager. Plus, with online applications, you can quickly screen prospective tenants – for free.
$3,780/mo
Rent Zestimate®
Refinance and save
$4,338/mo
Est. payment
Refinancing to a lower rate could help reduce your monthly payments and save thousands over the life of the loan.
$4,338/mo
Est. payment
Explore your selling options
Work with a Zillow partner agent
Leverage their expertise and Zillow's premium Showcase listings to get your home seen by more buyers.
Get startedList with your own agent
Get your home in front of millions of buyers by listing it on Zillow.
Learn how to do itSell it yourself
Take full control of how buyers see your home on Zillow by listing For Sale by Owner (FSBO).
List your homeWhat's special
Cozy fireplacePartially finished basementWhite-washed brick exteriorDetached garageOff-street parkingSpacious layoutEnclosed porch
Zillow last checked:
Listing updated:
Listed by:
Del Schmidt 410-917-4779,
O'Conor, Mooney & Fitzgerald
Bought with:
Carolyn Quelly, ABR005213
Integrity Real Estate
Source: Bright MLS,MLS#: MDBA2187574
Facts & features
Interior
Bedrooms & bathrooms
- Bedrooms: 4
- Bathrooms: 3
- Full bathrooms: 2
- 1/2 bathrooms: 1
- Main level bathrooms: 1
Rooms
- Room types: Living Room, Dining Room, Bedroom 2, Bedroom 3, Bedroom 4, Kitchen, Den, Breakfast Room, Bedroom 1, Sun/Florida Room, Recreation Room, Storage Room, Utility Room, Bathroom 1, Bathroom 2, Half Bath
Bedroom 1
- Level: Upper
- Area: 280 Square Feet
- Dimensions: 14 x 20
Bedroom 2
- Level: Upper
- Area: 154 Square Feet
- Dimensions: 14 x 11
Bedroom 3
- Level: Upper
- Area: 90 Square Feet
- Dimensions: 10 x 9
Bedroom 4
- Level: Upper
- Area: 99 Square Feet
- Dimensions: 9 x 11
Bathroom 1
- Level: Upper
Bathroom 2
- Level: Upper
Breakfast room
- Level: Main
- Area: 64 Square Feet
- Dimensions: 8 x 8
Den
- Level: Main
- Area: 100 Square Feet
- Dimensions: 10 x 10
Dining room
- Level: Main
- Area: 168 Square Feet
- Dimensions: 14 x 12
Half bath
- Level: Main
Kitchen
- Level: Main
- Area: 140 Square Feet
- Dimensions: 14 x 10
Living room
- Level: Main
- Area: 322 Square Feet
- Dimensions: 14 x 23
Recreation room
- Level: Lower
- Area: 336 Square Feet
- Dimensions: 24 x 14
Storage room
- Level: Lower
- Area: 112 Square Feet
- Dimensions: 16 x 7
Other
- Level: Main
- Area: 130 Square Feet
- Dimensions: 13 x 10
Utility room
- Level: Lower
- Area: 483 Square Feet
- Dimensions: 21 x 23
Heating
- Forced Air, Natural Gas
Cooling
- Central Air, Electric
Appliances
- Included: Dishwasher, Disposal, Dryer, Exhaust Fan, Oven/Range - Gas, Refrigerator, Washer, Water Heater, Gas Water Heater
Features
- Breakfast Area, Built-in Features, Floor Plan - Traditional, Formal/Separate Dining Room, Eat-in Kitchen, Primary Bath(s)
- Flooring: Wood
- Basement: Full,Partially Finished
- Number of fireplaces: 1
- Fireplace features: Mantel(s)
Interior area
- Total structure area: 2,797
- Total interior livable area: 2,303 sqft
- Finished area above ground: 1,870
- Finished area below ground: 433
Property
Parking
- Total spaces: 1
- Parking features: Garage Faces Front, Asphalt, Detached
- Garage spaces: 1
- Has uncovered spaces: Yes
- Details: Garage Sqft: 234
Accessibility
- Accessibility features: None
Features
- Levels: Two
- Stories: 2
- Patio & porch: Patio
- Pool features: None
Lot
- Size: 0.37 Acres
Details
- Additional structures: Above Grade, Below Grade
- Parcel number: 0327154843B019
- Zoning: R-1-E
- Special conditions: Standard
Construction
Type & style
- Home type: SingleFamily
- Architectural style: Cape Cod
- Property subtype: Single Family Residence
Materials
- Brick
- Foundation: Stone
Condition
- New construction: No
- Year built: 1951
Utilities & green energy
- Sewer: Public Sewer
- Water: Public
Community & HOA
Community
- Subdivision: Chatham
HOA
- Has HOA: Yes
- HOA fee: $97 annually
- HOA name: CHATHAM HOMEOWNERS ASSOCIATION
Location
- Region: Baltimore
Financial & listing details
- Price per square foot: $261/sqft
- Tax assessed value: $397,400
- Annual tax amount: $9,098
- Date on market: 10/26/2025
- Listing agreement: Exclusive Right To Sell
- Ownership: Fee Simple
Price history
| Date | Event | Price |
|---|---|---|
| 12/16/2025 | Sold | $600,000-4.8%$261/sqft |
Source:  Bright MLS #MDBA2187574 Report a problem Bright MLS #MDBA2187574 Report a problem | ||
| 11/25/2025 | Contingent | $630,000$274/sqft |
Source: Bright MLS #MDBA2187574 Report a problem | ||
| 11/7/2025 | Price change | $630,000-6.7%$274/sqft |
Source: Bright MLS #MDBA2187574 Report a problem | ||
| 10/26/2025 | Listed for sale | $675,000$293/sqft |
Source: Bright MLS #MDBA2187574 Report a problem | ||
Public tax history
| Year | Property taxes | Tax assessment |
|---|---|---|
| 2025 | $9,379 +3.1% | $397,400 +3.1% |
| 2024 | $9,098 | $385,500 |
| 2023 | $9,098 | $385,500 |
| 2022 | $9,098 -4.6% | $385,500 -4.6% |
| 2021 | $9,539 +3.6% | $404,200 +3.6% |
| 2020 | $9,212 +3.7% | $390,333 -3.4% |
| 2019 | $8,885 +3.8% | $404,200 +11.5% |
| 2018 | $8,557 +4.2% | $362,600 +4.2% |
| 2017 | $8,213 +29.9% | $348,000 +4.4% |
| 2016 | $6,323 | $333,400 +4.6% |
| 2015 | $6,323 | $318,800 |
| 2014 | $6,323 | $318,800 |
| 2013 | -- | $318,800 -24.8% |
| 2012 | -- | $423,700 |
| 2011 | -- | $423,700 |
| 2010 | -- | $423,700 -12% |
| 2009 | -- | $481,630 +12.1% |
| 2008 | -- | $429,580 +13.2% |
| 2007 | -- | $379,346 +16.5% |
| 2006 | -- | $325,480 +16.1% |
| 2005 | -- | $280,312 +19.2% |
| 2004 | -- | $235,146 +23.8% |
| 2003 | -- | $189,980 +1.9% |
| 2002 | -- | $186,500 +1.9% |
| 2001 | -- | $183,020 |
Find assessor info on the county website
Neighborhood: The Orchards
Nearby homes
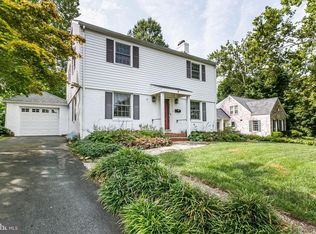
- $679,7003 bd4 ba1.7k sqft9 W Melrose Ave, Baltimore, MD 21210Off Market
- $692,800-- bd3 ba2.4k sqft5615 Boxhill Ln, Baltimore, MD 21210Off Market
- $645,500-- bd2 ba1.8k sqft7 W Melrose Ave, Baltimore, MD 21210Off Market
- $669,600-- bd2 ba2.4k sqft5613 Boxhill Ln, Baltimore, MD 21210Off Market
- $949,6004 bd4 ba4.1k sqft6 W Melrose Ave, Baltimore, MD 21210Off Market
- $722,9004 bd4 ba2.3k sqft6 Saint Georges Rd, Baltimore, MD 21210Off Market
- $713,8003 bd3 ba2.5k sqft5701 Stony Run Dr, Baltimore, MD 21210Off Market
- $666,500-- bd2 ba2.1k sqft8 Saint Georges Rd, Baltimore, MD 21210Off Market
Nearby schools
GreatSchools rating
- 7/10Roland Park Elementary/Middle SchoolGrades: PK-8Distance: 0.7 mi
- 10/10Baltimore Polytechnic InstituteGrades: 9-12Distance: 1.6 mi
- 6/10Western High SchoolGrades: 9-12Distance: 1.6 mi
Schools provided by the listing agent
- Elementary: Roland Park
- Middle: Roland Park
- District: Baltimore City Public Schools
Source: Bright MLS. This data may not be complete. We recommend contacting the local school district to confirm school assignments for this home.
Get a cash offer in 3 minutes
Find out how much your home could sell for in as little as 3 minutes with a no-obligation cash offer.
Estimated market value
$594,400
Get a cash offer in 3 minutes
Find out how much your home could sell for in as little as 3 minutes with a no-obligation cash offer.
Estimated market value
$594,400
- Maryland
- Baltimore City
- Baltimore
- 21210
- The Orchards
- 11 W Melrose Ave
