Rent: $2,250
Deposit: $2,200 (100% Refundable)
Deposit assistance for those who qualify
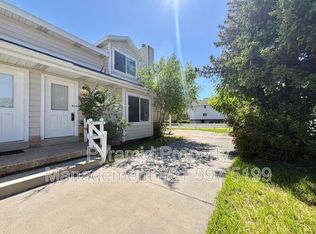
This spacious 4-bedroom, 2-bathroom townhouse that offers comfort, style, and extra living space with a finished basement. The open floor plan seamlessly connects the living and dining areas, creating an inviting space for gatherings. The kitchen boasts modern appliances and ample counter space, perfect for culinary adventures. Retreat to the large owner suite, where relaxation meets luxury in the expansive walk-in closet. Three additional bedrooms provide flexibility for guests or a home office.
Property Highlights:
- 4 Bedrooms, 2 Bathrooms
- Finished Basement for additional living space
- Open Floor Plan connecting the living and dining areas
- Spacious Owner Suite with a large walk-in closet
- Three Additional Bedrooms ideal for guests, family, or a home office
- Comfortable and Inviting Layout perfect for entertaining and everyday living
Utilities & Pet Policy:
- Water/Sewer/Garbage $150 per month
- Tenants are responsible for gas and power based on meter readings
NO PETS
Application Details:
- $65 application fee per adult (18+)
- All occupants 18 years and older must submit an application
This home is offered as-is and is ideal for tenants looking for a well-cared-for property with clear expectations and move-in ready!
Equity Real Estate is committed to equal housing opportunity. The tenant is advised to request a Rental Price Disclosure or Good Faith Estimate to review all charges associated with the lease. This property allows self guided viewing without an appointment. Contact for details.
House for rent
$2,250/moFees may apply
11 W Park Place Ln, Centerville, UT 84014
4beds
2,470sqft
Price may not include required fees and charges. Learn more|
Single family residence
Available now
No pets
What's special
Ample counter spaceLarge owner suiteExpansive walk-in closetKitchen boasts modern appliances
- 13 days |
- -- |
- -- |
Zillow last checked:
Listing updated:
Travel times

Let’s turn your rent into credit progress
Build credit history with every on-time payment and get credit for the payment you’re already making.
Facts & features
Interior
Bedrooms & bathrooms
- Bedrooms: 4
- Bathrooms: 2
- Full bathrooms: 2
Features
- Walk In Closet
Interior area
- Total interior livable area: 2,470 sqft
Property
Parking
- Details: Contact manager
Construction
Type & style
- Home type: SingleFamily
- Property subtype: Single Family Residence
Community & HOA
Location
- Region: Centerville
Financial & listing details
- Lease term: Contact For Details
Nearby apartments for rent

Price history
| Date | Event | Price |
|---|---|---|
| 9/7/2026 | Listed for rent | $2,250$1/sqft |
Source: Zillow Rentals Report a problem | ||
Neighborhood: 84014
Nearby schools
GreatSchools rating
- 7/10Centerville SchoolGrades: PK-6Distance: 0.2 mi
- 6/10Centerville Junior High SchoolGrades: 7-9Distance: 0.7 mi
- 8/10Viewmont High SchoolGrades: 10-12Distance: 1.4 mi