Skip main navigation
Off market
  • $1,039,400

    11 W Prentiss Ave, Greenville, SC 29605

    4beds
    3,300sqft
    SingleFamily
    Built in 2005
    6,534 Square Feet Lot
    $1,039,400 Zestimate®
    $315/sqft
    $3,613 Estimated rent

    Home value

    $1,039,400

    $967,000 - $1.12M

    $3,613/mo

    Zestimate® history
    Loading
    Loading...

    Owner options

    List your home for rent

    $3,613/mo

    Rent Zestimate®

    Find your next renter with Zillow Rental Manager. Plus, with online applications, you can quickly screen prospective tenants – for free.

    Learn more

    $3,613/mo

    Rent Zestimate®

    Refinance and save

    $6,024/mo

    Est. payment

    Refinancing to a lower rate could help reduce your monthly payments and save thousands over the life of the loan.

    See today's rates

    $6,024/mo

    Est. payment

    Explore your selling options

    Work with a Zillow partner agent

    Leverage their expertise and Zillow's premium Showcase listings to get your home seen by more buyers.

    Get started

    List with your own agent

    Get your home in front of millions of buyers by listing it on Zillow.

    Learn how to do it

    Sell it yourself

    Take full control of how buyers see your home on Zillow by listing For Sale by Owner (FSBO).

    List your home

    What's special

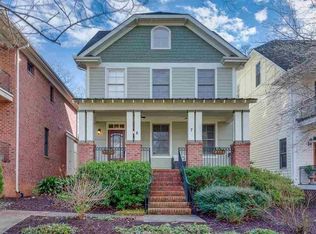
    Location. Updates. Floor Plan. The perfect trifecta for your next home. 11 West Prentiss Avenue is located in the exclusive Augusta Road area of Downtown Greenville and is within walking distance of bars, restaurants, shopping, and entertainment. Featuring both on street and private parking, sidewalks, mature landscaping and stunning craftsman architecture, this home gives you all the feels of days gone by while providing you with all the bells and whistles. As you walk up the sidewalk to the grand rocking chair front porch you can see why this is a place to call home. Upon entering the home you will find yourself in a large foyer full of sunlight. There is a formal dining room to the right with French doors and transom windows. Should you not need a formal dining area, this would make an ideal home office! As you move through the foyer you are drawn into the large living room, again full of sunlight. The Living Room boasts a gas fireplace, recessed lighting, and access to the breakfast area and large deck off the back of the home. The breakfast area leads into the updated kitchen which features granite countertops, a gas cooktop, stainless refrigerator which conveys with the home, and a state-of-the-art water purification system. There is also a large double door pantry with custom solid shelving-perfect for all your kitchen needs! The kitchen provides access back around to the dining room as well-making it a perfect loop for entertaining family and friends! The breakfast area overlooks the large deck with custom cable railings which provide safety yet visibility to the peaceful common area behind the home. Imagine coffee in the morning as the birds are chirping and quiet dinners with family and friends as the sun sets in the evening. There is also a powder room on this level for guests! Upstairs you will find the large master bedroom complete with wall mounted television that conveys and a master bath featuring dual sinks, a large jetted tub with transom windows overhead, separate shower and large walk in closet. Also on this floor are two additional bedrooms that share a hall bath and the walk in laundry room-perfectly located to all bedrooms! The top floor of this home boasts a fabulous bonus room. Easily the largest room in the home-this bonus room provides endless opportunities for flex space. The two dormer window areas would be the perfect place for chaise lounges for napping and reading. There is a window seat along one wall that could also be used as a craft area, game station, or art display. The lower level of the home allows access from the private two car garage and features the fourth bedroom with giant walk in closet. Again-because this floor plan is so flexible this room could be used for a private office with access via the garage, a craft room, a seasonal storage area, or a workshop! The owners have taken great care to make this home as state of the art as possible including solar panels that will transfer in the sale-allowing their Duke Energy bill to hover around $13/month, LED lights throughout the home, as well as app controlled front porch lights and new smoke and carbon monoxide detectors on all levels of the home. The HOA maintains all landscaping around the home leaving you with time to enjoy your family and friends.Location. Updates. Floor Plan. 11 West Prentiss has everything you have been looking for just-- in time for spring and summer!

    This property is not currently displayed as for sale or rent on Zillow. This may be different from what's on other websites or public sources.

    Facts & features

    Interior

    Bedrooms & bathrooms
    • Bedrooms: 4
    • Bathrooms: 3
    • Full bathrooms: 2
    • 1/2 bathrooms: 1
    Heating
    • Forced air, Gas
    Cooling
    • Central
    Appliances
    • Included: Dishwasher, Garbage disposal
    • Laundry: Laundry Room, 2nd Floor, Walk-In
    Features
    • Ceiling Fan(s), Walk-In Closet(s), Granite Counters, Ceiling 9ft+, Ceiling Smooth, Bonus Room/Rec Room, Pantry ? Closet
    • Flooring: Tile, Hardwood
    • Windows: Windows-Thermal, Tilt Out Windows
    • Basement: Unfinished
    • Fireplace features: Gas Log
    Interior area
    • Total interior livable area: 3,300 sqft

    Property

    Parking
    • Total spaces: 2
    • Parking features: Garage - Attached
    Features
    • Patio & porch: Deck, Front Porch
    • Exterior features: Brick
    • Spa features: Bath, Tub-Jetted
    Lot
    • Size: 6,534 Square Feet
    • Features: Level, Few Trees, Sprklr In Grnd-Partial Yd
    Details
    • Additional structures: Garage(s)
    • Parcel number: 0219000600602

    Construction

    Type & style
    • Home type: SingleFamily
    • Architectural style: Craftsman
    Materials
    • Roof: Other
    Condition
    • Year built: 2005

    Utilities & green energy

    • Sewer: Public Sewer
    • Water: Public
    • Utilities for property: Cable Available

    Community & HOA

    Community
    • Security: Smoke Detector(s), Security System Owned
    HOA
    • Amenities included: Lawn Maintenance, Landscape Maintenance
    Location
    • Region: Greenville

    Financial & listing details

    • Price per square foot: $315/sqft
    • Tax assessed value: $730,710
    • Annual tax amount: $5,909

    Price history

    DateEventPrice
    6/3/2022Sold$740,000-1.2%$224/sqft
    Source: Greater Greenville AOR #1465962 Report a problem
    4/15/2022Pending sale$749,000$227/sqft
    Source: Greater Greenville AOR #1465962 Report a problem
    3/8/2022Listed for sale$749,000-1.3%$227/sqft
    Source: Greater Greenville AOR #1465962 Report a problem
    1/1/2022Listing removed--
    Source: Greater Greenville AOR #1454822 Report a problem
    9/22/2021Listed for sale$759,000-3.8%$230/sqft
    Source: Greater Greenville AOR #1454822 Report a problem
    7/16/2021Listing removed--
    Source: Greater Greenville AOR #1440150 Report a problem
    3/23/2021Listed for sale$789,000+27.1%$239/sqft
    Source: Greater Greenville AOR #1440150 Report a problem
    6/30/2020Sold$621,000-3.7%$188/sqft
    Source: Greater Greenville AOR #1417301 Report a problem
    5/4/2020Pending sale$645,000$195/sqft
    Source: Keller Williams Grv Upst #1417301 Report a problem
    5/1/2020Listed for sale$645,000+72.2%$195/sqft
    Source: Keller Williams Grv Upst #1417301 Report a problem
    6/23/2010Listing removed$374,500$113/sqft
    Source: NCI #1173320 Report a problem
    5/22/2010Listed for sale$374,500$113/sqft
    Source: NCI #1173320 Report a problem
    11/1/2009Listing removed$374,500$113/sqft
    Source: NCI #1173320 Report a problem
    6/4/2009Listed for sale$374,500+5.2%$113/sqft
    Source: NCI #1173320 Report a problem
    4/27/2009Sold$355,850-5%$108/sqft
    Source: Public Record Report a problem
    1/18/2009Listed for sale$374,500-19%$113/sqft
    Source: Century 21 #1173320 Report a problem
    6/20/2008Listing removed$462,500$140/sqft
    Source: Coldwell Banker** #1156401 Report a problem
    4/24/2008Price change$462,500-2.6%$140/sqft
    Source: Coldwell Banker** #1156401 Report a problem
    3/5/2008Listed for sale$474,900$144/sqft
    Source: Coldwell Banker** #1156401 Report a problem

    Public tax history

    YearProperty taxesTax assessment
    2024$5,909 -1.2%$730,710
    2023$5,979 +25.2%$730,710 +21.1%
    2022$4,775 -0.1%$603,220
    2021$4,777 +87.2%$603,220 +98.3%
    2020$2,552 0%$304,160
    2019$2,554 +0.2%$304,160
    2018$2,548 $304,160 +2401.3%
    2017$2,548 +0%$12,160 -96%
    2016$2,547 +2.9%$304,160
    2015$2,475 +0%$304,160 -7.7%
    2014$2,474 -7%$329,440
    2013$2,661 +5%$329,440
    2012$2,534 +0%--
    2011$2,533 --
    2010$2,533 --
    2009-- --
    2008-- --
    2007-- --
    2006-- --
    2005-- --
    Find assessor info on the county website

    Neighborhood: 29605

    Nearby schools

    GreatSchools rating
    Schools provided by the listing agent
    • Elementary: Augusta Circle
    • Middle: Hughes
    • High: Greenville

    Source: The MLS. This data may not be complete. We recommend contacting the local school district to confirm school assignments for this home.

    Get a cash offer in 3 minutes
    Find out how much your home could sell for in as little as 3 minutes with a no-obligation cash offer.
    Estimated market value
    $1,039,400
    Get a cash offer in 3 minutes
    Find out how much your home could sell for in as little as 3 minutes with a no-obligation cash offer.
    Estimated market value
    $1,039,400