Skip main navigation
Closed
  • $869,000

    11 W Shore Dr, Newnan, GA 30263

    4beds
    4,852sqft
    Single Family Residence
    Built in 2014
    1.58 Acres Lot
    $909,700 Zestimate®
    $179/sqft
    $4,608 Estimated rent

    Home value

    $909,700

    $864,000 - $955,000

    $4,608/mo

    Zestimate® history
    Loading
    Loading...

    Owner options

    List your home for rent

    $4,608/mo

    Rent Zestimate®

    Find your next renter with Zillow Rental Manager. Plus, with online applications, you can quickly screen prospective tenants – for free.

    Learn more

    $4,608/mo

    Rent Zestimate®

    Refinance and save

    $6,112/mo

    Est. payment

    Refinancing to a lower rate could help reduce your monthly payments and save thousands over the life of the loan.

    See today's rates

    $6,112/mo

    Est. payment

    Explore your selling options

    Work with a Zillow partner agent

    Leverage their expertise and Zillow's premium Showcase listings to get your home seen by more buyers.

    Get started

    List with your own agent

    Get your home in front of millions of buyers by listing it on Zillow.

    Learn how to do it

    Sell it yourself

    Take full control of how buyers see your home on Zillow by listing For Sale by Owner (FSBO).

    List your home

    What's special

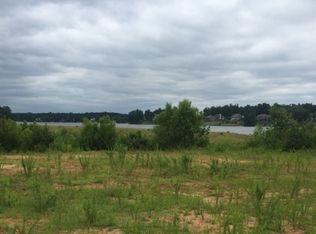
    Enter your own private retreat in this custom-built Mitch Ginn plan built by Zenco homes. 1.5 acre corner lot in Resort-Style Lake Redwine Plantation (amenities including lake, pool, tennis, and more). You'll be amazed at the upgrades: All 4 bedrooms feature a private bathroom, main level hosts Primary BR and BR 2 & 3, Primary bedroom with large double vanities and huge walk-in closet with center divide, wonderful trim package, custom kitchen cabinetry featuring mantle-style hood, butler pantry leading into beautifully designed dining room, incredible mudroom and laundry room accessible from both Primary BR and garage, wood flooring throughout, built-in bookshelves in living room, epoxy finish on garage floor, and sprinkler system. Upstairs: BR 4, full bath, den, and bonus theatre room with surround sound. In the walk-out basement, you'll find: 900+ sf of finished living space with living room (to include dry bar with mini fridge & wine cooler), bathroom, and hobby room, plus over 2000 sf of unfinished basement space to include a utility garage with overhead door. (Note: registers for basement heating/cooling will be installed late July) Come visit this dream home with privacy & serenity for years to come. Sip your morning coffee on the main-level covered back porch while watching the sunrise. Have an afternoon nap on the covered porch below with a swing. Watch the evening sunset from the large front porch. Share a meal and community around the oversized kitchen island and keeping room. Entertain in the outdoor green space, large wooded area with a firepit, or the basement game area.

    Zillow last checked:

    Listing updated:

    Listed by:

    Kendy Bowman 770-344-7401,

    Southern Classic Realtors,

    Bridget Paschal 770-755-8546,

    Southern Classic Realtors

    Bought with:

    Benjamin Carter, 301494

    Carter Legacy Lands

    Source: GAMLS,MLS#: 10336770MLS Logo

    Facts & features

    Interior

    Bedrooms & bathrooms
    • Bedrooms: 4
    • Bathrooms: 6
    • Full bathrooms: 5
    • 1/2 bathrooms: 1
    • Main level bathrooms: 3
    • Main level bedrooms: 3
    Heating
    • Central, Dual, Natural Gas
    Cooling
    • Ceiling Fan(s), Central Air, Electric
    Appliances
    • Included: Dishwasher, Disposal, Microwave, Oven
    • Laundry: Mud Room, Other
    Features
    • Beamed Ceilings, Bookcases, Double Vanity, High Ceilings, Master On Main Level, Split Bedroom Plan, Tile Bath, Tray Ceiling(s), Vaulted Ceiling(s), Walk-In Closet(s)
    • Flooring: Hardwood, Tile
    • Basement: Full
    • Number of fireplaces: 1
    • Fireplace features: Gas Starter
    Interior area
    • Total structure area: 4,852
    • Total interior livable area: 4,852 sqft
    • Finished area above ground: 3,988
    • Finished area below ground: 864

    Property

    Parking
    • Total spaces: 2
    • Parking features: Attached, Basement, Garage Door Opener, Side/Rear Entrance
    • Has attached garage: Yes
    Features
    • Levels: One and One Half
    • Stories: 1
    • Patio & porch: Deck, Patio, Porch
    • Exterior features: Balcony, Sprinkler System
    • Has spa: Yes
    • Spa features: Bath
    • Has view: Yes
    • View description: Lake
    • Has water view: Yes
    • Water view: Lake
    Lot
    • Size: 1.58 Acres
    • Features: Corner Lot
    Details
    • Parcel number: 071 5184 113

    Construction

    Type & style
    • Home type: SingleFamily
    • Architectural style: Craftsman
    • Property subtype: Single Family Residence
    Materials
    • Concrete
    • Roof: Composition
    Condition
    • Resale
    • New construction: No
    • Year built: 2014

    Utilities & green energy

    • Sewer: Septic Tank
    • Water: Public
    • Utilities for property: Cable Available, Electricity Available, High Speed Internet, Natural Gas Available, Underground Utilities, Water Available

    Community & neighborhood

    Community
    • Community features: Clubhouse, Lake, Marina, Park, Playground, Pool, Sidewalks, Street Lights, Tennis Court(s)
    Location
    • Region: Newnan
    • Subdivision: Lake Redwine

    HOA & financial

    HOA
    • Has HOA: Yes
    • HOA fee: $950 annually
    • Services included: Maintenance Grounds, Swimming, Tennis

    Other

    Other facts
    • Listing agreement: Exclusive Right To Sell

    Price history

    DateEventPrice
    8/16/2024Sold$869,000$179/sqft
    Source: GAMLS #10336770 Report a problem
    7/14/2024Pending sale$869,000$179/sqft
    Source: GAMLS #10336770 Report a problem
    7/11/2024Listed for sale$869,000+78.7%$179/sqft
    Source: GAMLS #10336770 Report a problem
    8/1/2014Sold$486,383+548.5%$100/sqft
    Source: Public Record Report a problem
    9/30/2013Sold$75,000$15/sqft
    Source: Public Record Report a problem

    Public tax history

    YearProperty taxesTax assessment
    2025$8,156 +8.5%$362,168 +10.3%
    2024$7,514 -0.2%$328,290 +5.8%
    2023$7,528 +14.4%$310,280 +21.8%
    2022$6,582 +10.1%$254,712 +10.6%
    2021$5,979 $230,339
    2020$5,979 -7.1%$230,339 +2.7%
    2019$6,436 +0%$224,292
    2018$6,434 +9.6%$224,292 +8.1%
    2017$5,872 -1.2%$207,467 +5.7%
    2016$5,941 +4.5%$196,250 +10%
    2015$5,683 +3219.4%$178,436 +792.2%
    2014$171 $20,000
    2013-- --
    2012-- --
    2011-- --
    2010-- --
    2009-- --
    2008-- --
    2007-- --

    Find assessor info on the county website

    Neighborhood: 30263

    Nearby schools

    GreatSchools rating
    Schools provided by the listing agent
    • Elementary: Brooks
    • Middle: Madras
    • High: Newnan

    Source: GAMLS. This data may not be complete. We recommend contacting the local school district to confirm school assignments for this home.

    Get a cash offer in 3 minutes
    Find out how much your home could sell for in as little as 3 minutes with a no-obligation cash offer.
    Estimated market value
    $909,700
    Get a cash offer in 3 minutes
    Find out how much your home could sell for in as little as 3 minutes with a no-obligation cash offer.
    Estimated market value
    $909,700