Skip main navigation
Sold for $612,500
  • $612,500

    11 Wagon Wheel Dr, Mount Laurel, NJ 08054

    4beds
    2,914sqft
    Single Family Residence
    Built in 1986
    -- sqft lot
    $674,500 Zestimate®
    $210/sqft
    $4,442 Estimated rent

    Home value

    $674,500

    $627,000 - $728,000

    $4,442/mo

    Zestimate® history
    Loading
    Loading...

    Owner options

    List your home for rent

    $4,442/mo

    Rent Zestimate®

    Find your next renter with Zillow Rental Manager. Plus, with online applications, you can quickly screen prospective tenants – for free.

    Learn more

    $4,442/mo

    Rent Zestimate®

    Refinance and save

    $4,299/mo

    Est. payment

    Refinancing to a lower rate could help reduce your monthly payments and save thousands over the life of the loan.

    See today's rates

    $4,299/mo

    Est. payment

    Explore your selling options

    Work with a Zillow partner agent

    Leverage their expertise and Zillow's premium Showcase listings to get your home seen by more buyers.

    Get started

    List with your own agent

    Get your home in front of millions of buyers by listing it on Zillow.

    Learn how to do it

    Sell it yourself

    Take full control of how buyers see your home on Zillow by listing For Sale by Owner (FSBO).

    List your home

    What's special

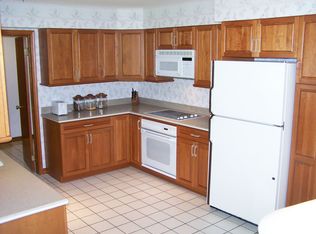
    Beautiful single family home located in desirable Strawbridge Run, which is one of the largest Paparone homes. Welcome to this charming 4 bedroom, 2.5 bath colonial in Mount Laurel that sits on the border of Moorestown. This house is in move in condition. Truly a delight from the moment you enter into the foyer. Living room, formal dining room, family room which offers a beautiful stone gas f/p, carpet floors and plenty of room to entertain. Large eat-in-kitchen with Island, cabinets and large dining area. Large deck off kitchen is convenient with bench seating and a very well maintained lawn continues to the back of the neighbors home. There is also a powder room in the foyer and a small office behind the formal dining completes the first floor. Fully finished basement with bar that has been professionally water proofed and large open area for entertainment. The upstairs features 4 spacious bedrooms, primary bedroom offers full bath with step up roman tub, mirrored wall with skylights to let the natural light in, walk in closets and a step down added an extra room for storage or an extra closet. There are 3 more spacious bedrooms on this upstairs level and a full bathroom. The front yard has natural landscaping with beautiful trees, plantings, and attached 2 car garage. Great Location....good schools, and very convenient to major highways, theatres, restaurants and shopping. New Roof, new HVAC, New water heater, newer Carpet, sprinkler system, solar panels to transfer. Seller offering $20,000 towards upgrades! This incentive allows the buyer to make personalized improvements, whether it's updating the kitchen, installing new flooring or enhancing other features, making the space truly their own without additional out-of-pocket costs upfront. It's a valuable option for buyers who want to tailor their living space without compromising on budget.

    Zillow last checked:

    Listing updated:

    Listed by:

    "Lucky" Kasukurthi 848-391-1470,

    Weichert Realtors - Moorestown

    Bought with:

    Natasha Morency, 1974526

    HomeSmart First Advantage Realty

    Source: Bright MLS,MLS#: NJBL2068156MLS Logo

    Facts & features

    Interior

    Bedrooms & bathrooms
    • Bedrooms: 4
    • Bathrooms: 3
    • Full bathrooms: 2
    • 1/2 bathrooms: 1
    • Main level bathrooms: 3
    • Main level bedrooms: 4
    Rooms
    • Room types: Living Room, Dining Room, Primary Bedroom, Bedroom 2, Bedroom 4, Kitchen, Family Room, Other, Bathroom 3, Attic
    Basement
    • Area: 0
    Heating
    • Forced Air, Central, Natural Gas
    Cooling
    • Central Air, Electric
    Appliances
    • Included: Gas Water Heater
    • Laundry: Main Level
    Features
    • Attic/House Fan, Butlers Pantry, Central Vacuum, Eat-in Kitchen, Kitchen Island, Primary Bath(s), Bathroom - Stall Shower, Bar
    • Flooring: Wood
    • Doors: Storm Door(s)
    • Windows: Wood Frames, Skylight(s), Window Treatments
    • Basement: Finished
    • Has fireplace: No
    Interior area
    • Total structure area: 2,914
    • Total interior livable area: 2,914 sqft
    • Finished area above ground: 2,914
    • Finished area below ground: 0

    Property

    Parking
    • Total spaces: 6
    • Parking features: Garage Faces Front, Garage Door Opener, Attached, Driveway, On Street
    • Attached garage spaces: 2
    • Uncovered spaces: 4
    Accessibility
    • Accessibility features: Accessible Entrance, Other, 2+ Access Exits
    Features
    • Levels: Two
    • Stories: 2
    • Patio & porch: Porch, Deck, Roof
    • Exterior features: Lawn Sprinkler, Street Lights, Sidewalks
    • Pool features: None
    Lot
    • Dimensions: 82.00 x 0.00
    Details
    • Additional structures: Above Grade, Below Grade
    • Parcel number: 2400901 0100005
    • Zoning: RESIDENTIAL
    • Special conditions: Standard

    Construction

    Type & style
    • Home type: SingleFamily
    • Architectural style: Colonial
    • Property subtype: Single Family Residence
    Materials
    • Brick, Vinyl Siding, Stone
    • Foundation: Slab, Wood, Pillar/Post/Pier
    Condition
    • New construction: No
    • Year built: 1986

    Utilities & green energy

    • Sewer: Public Sewer
    • Water: Public

    Community & HOA

    Community
    • Security: Fire Sprinkler System
    • Subdivision: Strawbridge Run
    HOA
    • Has HOA: No
    Location
    • Region: Mount Laurel
    • Municipality: MOUNT LAUREL TWP

    Financial & listing details

    • Price per square foot: $210/sqft
    • Tax assessed value: $372,200
    • Annual tax amount: $11,306
    • Date on market: 7/4/2024
    • Listing agreement: Exclusive Right To Sell
    • Ownership: Fee Simple

    Price history

    DateEventPrice
    11/18/2024Sold$612,500-5.8%$210/sqft
    Source: Bright MLS #NJBL2068156 Report a problem
    10/24/2024Contingent$649,900$223/sqft
    Source: Bright MLS #NJBL2068156 Report a problem
    9/19/2024Price change$649,900-1.9%$223/sqft
    Source: Bright MLS #NJBL2068156 Report a problem
    9/13/2024Price change$662,500-0.7%$227/sqft
    Source: Bright MLS #NJBL2068156 Report a problem
    8/26/2024Price change$667,500-1.8%$229/sqft
    Source: Bright MLS #NJBL2068156 Report a problem
    7/27/2024Price change$679,900-2.9%$233/sqft
    Source: Bright MLS #NJBL2068156 Report a problem
    7/4/2024Listed for sale$699,900+75%$240/sqft
    Source: Bright MLS #NJBL2068156 Report a problem
    11/19/2010Listing removed$399,900$137/sqft
    Source: CENTURY 21 Thomas Realty #5711037 Report a problem
    10/23/2010Price change$399,900-2.4%$137/sqft
    Source: CENTURY 21 Thomas Realty #5711037 Report a problem
    6/13/2010Listed for sale$409,900-1.2%$141/sqft
    Source: CENTURY 21 Thomas Realty #5711037 Report a problem
    12/5/2009Listing removed$415,000$142/sqft
    Source: Thomas Realty #5542257 Report a problem
    10/14/2009Price change$415,000-2.3%$142/sqft
    Source: CENTURY 21 Thomas Realty #5542257 Report a problem
    8/29/2009Price change$424,900-5.6%$146/sqft
    Source: CENTURY 21 Thomas Realty #5542257 Report a problem
    7/18/2009Listed for sale$449,900$154/sqft
    Source: CENTURY 21 Thomas Realty #5542257 Report a problem

    Public tax history

    YearProperty taxesTax assessment
    2025$11,750 +3.9%$372,200
    2024$11,307 $372,200
    2023-- $372,200
    2022$11,270 +1.9%$372,200
    2021$11,058 +3.1%$372,200
    2020$10,731 +0.8%$372,200
    2019$10,649 +2.7%$372,200
    2018$10,373 +1.5%$372,200
    2017$10,217 +1.2%$372,200
    2016$10,098 +1%$372,200
    2015$9,997 -2.4%$372,200
    2014$10,247 +4.9%$372,200 +65.3%
    2013$9,767 +1.6%$225,200
    2012$9,614 +0.3%$225,200
    2011$9,582 +4.8%$225,200
    2010$9,141 +2.1%$225,200
    2009$8,949 +2.5%$225,200
    2008$8,731 +4.4%$225,200
    2007$8,366 +4.1%$225,200
    2006$8,040 +5.7%$225,200
    2005$7,610 +2.4%$225,200
    2004$7,432 $225,200
    2003-- $225,200
    2002-- $225,200
    2001-- $225,200
    Find assessor info on the county website

    Neighborhood: 08054

    Nearby schools

    GreatSchools rating
    Schools provided by the listing agent
    • District: Mount Laurel Township Public Schools

    Source: Bright MLS. This data may not be complete. We recommend contacting the local school district to confirm school assignments for this home.

    Get a cash offer in 3 minutes
    Find out how much your home could sell for in as little as 3 minutes with a no-obligation cash offer.
    Estimated market value
    $674,500
    Get a cash offer in 3 minutes
    Find out how much your home could sell for in as little as 3 minutes with a no-obligation cash offer.
    Estimated market value
    $674,500