Only the most picture perfect listing to come to market. Welcome to a home that perfectly blends the character of the 1940s with thoughtful updates from a 2021 addition—offering timeless appeal and everyday ease. With its classic blue siding, crisp white trim, and inviting front porch, this home is bursting with curb appeal. Picture yourself sipping coffee, or your beverage of choice, while the kids play and ride bikes down the quiet street—this is front-porch living at its finest.
Inside, original oak flooring and wide window and door trim set a warm, authentic tone. The formal living room welcomes you with a wood-burning fireplace framed by a timeless brick surround, and offers access to a charming three-season screened-in porch. Cozy up here on cool fall evenings, or dine al fresco come spring and summer—the space effortlessly adapts to the seasons.
The kitchen retains its classic oak cabinetry and granite counters, offering a great footprint for daily meals or entertaining. Just across the way, a comfortably sized dining room ensures that hosting is both seamless and stylish.
Also on the main level is a beautifully remodeled full bathroom and one of the home’s five bedrooms! Currently set up as a den or gaming space, but easily reimagined as a home office, guest room, or creative studio.
Upstairs, gleaming hardwood floors, generous moldings, and natural light define the second floor. The spacious primary bedroom accommodates king-sized furniture and includes a walk-in closet, while three additional bedrooms, each with double closets, share a stylish full bath.
The lower level is wide open, well-lit, and full of potential. Whether you envision a home gym, media room, workshop, or play space, the possibilities are endless. A half garage provides room for seasonal storage or gear for all your hobbies.
Set in the charming village of Sloatsburg, this home is part of the highly regarded Suffern Central School District and just minutes from the entrance to Harriman State Park—offering miles of hiking and biking trails, scenic lakes, and year-round adventure. For commuters, the Sloatsburg train station provides direct access to NYC, making this the perfect blend of town and country living.
Sold for $625,000
$625,000
11 Waldron Terrace, Sloatsburg, NY 10974
5beds
1,890sqft
Single Family Residence, Residential
Built in 1940
6,970 Square Feet Lot
$674,000 Zestimate®
$331/sqft
$4,177 Estimated rent
Home value
$674,000
$627,000 - $728,000
$4,177/mo
Zestimate® history
Owner options
List your home for rent
$4,177/mo
Rent Zestimate®
Find your next renter with Zillow Rental Manager. Plus, with online applications, you can quickly screen prospective tenants – for free.
$4,177/mo
Rent Zestimate®
Refinance and save
$4,289/mo
Est. payment
Refinancing to a lower rate could help reduce your monthly payments and save thousands over the life of the loan.
$4,289/mo
Est. payment
Explore your selling options
Work with a Zillow partner agent
Leverage their expertise and Zillow's premium Showcase listings to get your home seen by more buyers.
Get startedList with your own agent
Get your home in front of millions of buyers by listing it on Zillow.
Learn how to do itSell it yourself
Take full control of how buyers see your home on Zillow by listing For Sale by Owner (FSBO).
List your homeWhat's special
Natural lightSpacious primary bedroomWalk-in closetWood-burning fireplaceGenerous moldingsOriginal oak flooringClassic oak cabinetry
Zillow last checked:
Listing updated:
Listed by:
Jon Paul Molfetta 845-461-1843,
Keller Williams Valley Realty 201-391-2500
Bought with:
Nicholas G. DePinto, 10401377768
Highline Real Estate Services
Source: OneKey® MLS as distributed by MLS GRID,MLS#: 859589
Facts & features
Interior
Bedrooms & bathrooms
- Bedrooms: 5
- Bathrooms: 2
- Full bathrooms: 2
Bedroom 1
- Level: First
Bedroom 2
- Level: Second
Bedroom 4
- Level: Second
Bedroom 5
- Level: Second
Bedroom 5
- Level: Second
Bathroom 1
- Level: First
Bathroom 3
- Level: Second
Dining room
- Level: First
Family room
- Description: Lighting is in, but the room is unfinished
- Level: Basement
Kitchen
- Level: First
Laundry
- Level: Basement
Living room
- Level: First
Heating
- Forced Air
Cooling
- Central Air
Appliances
- Included: Dryer, Gas Oven, Gas Range, Microwave, Refrigerator, Washer
- Laundry: In Basement
Features
- First Floor Bedroom, First Floor Full Bath, Ceiling Fan(s), Formal Dining, Granite Counters, Recessed Lighting
- Flooring: Hardwood, Tile
- Basement: Full,Unfinished
- Attic: Pull Stairs
- Number of fireplaces: 1
- Fireplace features: Living Room
Interior area
- Total structure area: 2,571
- Total interior livable area: 1,890 sqft
Property
Parking
- Total spaces: 1
- Parking features: Attached, Driveway, Garage
- Garage spaces: 1
- Has uncovered spaces: Yes
Features
- Levels: Three Or More
- Patio & porch: Covered, Porch
- Fencing: Back Yard,Chain Link,Partial,Wood
Lot
- Size: 6,970 Square Feet
- Features: Back Yard, Front Yard, Near School, Near Shops
- Residential vegetation: Partially Wooded
Details
- Parcel number: 39260303902900010080000000
- Special conditions: None
Construction
Type & style
- Home type: SingleFamily
- Architectural style: Colonial
- Property subtype: Single Family Residence, Residential
Materials
- Vinyl Siding
- Foundation: Block
Condition
- Actual,Updated/Remodeled
- Year built: 1940
- Major remodel year: 2021
Utilities & green energy
- Sewer: Public Sewer
- Water: Public
- Utilities for property: Electricity Connected, Natural Gas Connected, Sewer Connected, Trash Collection Public, Water Connected
Community & HOA
HOA
- Has HOA: No
Location
- Region: Sloatsburg
Financial & listing details
- Price per square foot: $331/sqft
- Tax assessed value: $37,145
- Annual tax amount: $13,658
- Date on market: 5/10/2025
- Cumulative days on market: 27 days
- Listing agreement: Exclusive Right To Sell
- Listing terms: Cash,Conventional,FHA,VA
- Inclusions: Oven Range, Refrigerator, Washer, Dryer
- Exclusions: Window Treatments
- Electric utility on property: Yes
Price history
| Date | Event | Price |
|---|---|---|
| 8/7/2025 | Sold | $625,000+4.2%$331/sqft |
Source:  OneKey® MLS as distributed by MLS GRID #859589 Report a problem OneKey® MLS as distributed by MLS GRID #859589 Report a problem | ||
| 6/10/2025 | Pending sale | $599,900$317/sqft |
Source: OneKey® MLS as distributed by MLS GRID #859589 Report a problem | ||
| 6/6/2025 | Listing removed | $599,900$317/sqft |
Source: OneKey® MLS as distributed by MLS GRID #859589 Report a problem | ||
| 5/10/2025 | Listed for sale | $599,900$317/sqft |
Source: OneKey® MLS as distributed by MLS GRID #859589 Report a problem | ||
Public tax history
| Year | Property taxes | Tax assessment |
|---|---|---|
| 2025 | -- | $37,145 |
| 2024 | -- | $37,145 |
| 2023 | -- | $37,145 -20.3% |
| 2022 | -- | $46,600 +31.6% |
| 2021 | -- | $35,400 |
| 2020 | -- | $35,400 |
| 2019 | -- | $35,400 |
| 2018 | -- | $35,400 |
| 2017 | $9,543 | $35,400 +1.1% |
| 2016 | -- | $35,000 |
| 2015 | -- | $35,000 |
| 2014 | -- | $35,000 |
| 2013 | -- | $35,000 |
| 2012 | -- | $35,000 |
| 2011 | -- | $35,000 |
| 2010 | -- | $35,000 |
| 2009 | -- | $35,000 |
| 2007 | -- | $35,000 -20.5% |
| 2006 | -- | $44,000 +25.7% |
| 2005 | -- | $35,000 |
| 2004 | -- | $35,000 |
| 2003 | -- | $35,000 |
| 2002 | -- | $35,000 |
| 2001 | -- | $35,000 |
| 2000 | -- | $35,000 |
Find assessor info on the county website
Neighborhood: 10974
Nearby homes
- $249,5001 bd1 ba456 sqft15 Waldron Ter, Sloatsburg, NY 10974Off Market
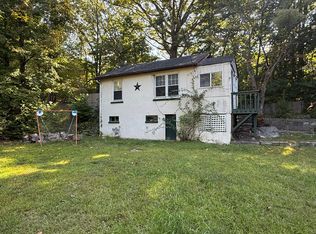
- $434,8003 bd1 ba1k sqft9A Waldron Ter, Sloatsburg, NY 10974Off Market
- $456,3003 bd1 ba1.3k sqft9 Waldron Ter, Sloatsburg, NY 10974Off Market
- $408,5002 bd1 ba1.3k sqft14 Waldron Ter, Sloatsburg, NY 10974Off Market
- $759,5005 bd3 ba2.7k sqft16 Waldron Ter, Sloatsburg, NY 10974Off Market
- $457,1002 bd1 ba1.7k sqft17 Waldron Ter, Sloatsburg, NY 10974Off Market
- $577,8005 bd2 ba2.1k sqft12 Waldron Ter, Sloatsburg, NY 10974Off Market
- $458,8004 bd1 ba1.4k sqft7 Waldron Ter, Sloatsburg, NY 10974Off Market
Nearby schools
GreatSchools rating
- NASloatsburg Elementary SchoolGrades: K-2Distance: 0.3 mi
- 5/10Suffern Middle SchoolGrades: 6-8Distance: 4.1 mi
- 7/10Suffern Senior High SchoolGrades: 9-12Distance: 4.5 mi
Schools provided by the listing agent
- Elementary: Sloatsburg Elementary School
- Middle: Suffern Middle School
- High: Suffern Senior High School
Source: OneKey® MLS as distributed by MLS GRID. This data may not be complete. We recommend contacting the local school district to confirm school assignments for this home.
Get a cash offer in 3 minutes
Find out how much your home could sell for in as little as 3 minutes with a no-obligation cash offer.
Estimated market value
$674,000
Get a cash offer in 3 minutes
Find out how much your home could sell for in as little as 3 minutes with a no-obligation cash offer.
Estimated market value
$674,000
- New York
- Rockland County
- Sloatsburg
- 10974
- 11 Waldron Terrace
Nearby cities
Nearby zip codes
Other Sloatsburg Topics
