Skip main navigation
Sold for $210,000
  • $210,000

    11 Walnut Trace Dr, Jackson, TN 38305

    3beds
    1,946sqft
    Single Family Residence
    Built in 1998
    -- sqft lot
    $210,000 Zestimate®
    $108/sqft
    $2,020 Estimated rent

    Home value

    $210,000

    $200,000 - $221,000

    $2,020/mo

    Zestimate® history
    Loading
    Loading...

    Owner options

    List your home for rent

    $2,020/mo

    Rent Zestimate®

    Find your next renter with Zillow Rental Manager. Plus, with online applications, you can quickly screen prospective tenants – for free.

    Learn more

    $2,020/mo

    Rent Zestimate®

    Refinance and save

    $1,288/mo

    Est. payment

    Refinancing to a lower rate could help reduce your monthly payments and save thousands over the life of the loan.

    See today's rates

    $1,288/mo

    Est. payment

    Explore your selling options

    Work with a Zillow partner agent

    Leverage their expertise and Zillow's premium Showcase listings to get your home seen by more buyers.

    Get started

    List with your own agent

    Get your home in front of millions of buyers by listing it on Zillow.

    Learn how to do it

    Sell it yourself

    Take full control of how buyers see your home on Zillow by listing For Sale by Owner (FSBO).

    List your home

    What's special

    Private fenced-in yardBeautiful hardwood floors
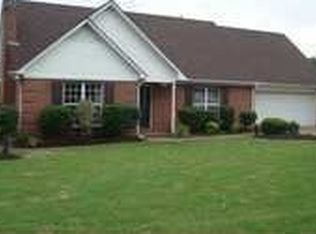
    Don't miss this incredible opportunity to own a charming 3-bedroom, 2-bathroom brick home in the highly desirable Walnut Trace subdivision. Priced aggressively at $214,000, this property features beautiful hardwood floors, a spacious 2-car garage, and a private fenced-in yard. This home is being sold "as is," offering a rare chance to secure a fantastic property at an unbeatable value. Interest is already extremely high, and this listing is expected to move quickly. Deadline for Offers: Monday, July 20, at 3:00 PM. Properties at this price point in this condition do not last. Do not wait—schedule your showing and submit your offer immediately before it's gone!

    Zillow last checked:

    Listing updated:

    Listed by:

    Madaline Hudson,

    Town and Country

    Bought with:

    Madaline Hudson, 327840

    Town and Country

    Source: CWTAR,MLS#: 2603373MLS Logo

    Facts & features

    Interior

    Bedrooms & bathrooms
    • Bedrooms: 3
    • Bathrooms: 2
    • Full bathrooms: 2
    • Main level bathrooms: 2
    • Main level bedrooms: 3
    Primary bedroom
    • Level: Main
    • Area: 208
    • Dimensions: 16.0 x 13.0
    Bedroom
    • Level: Main
    • Area: 168
    • Dimensions: 14.0 x 12.0
    Bedroom
    • Level: Main
    • Area: 180
    • Dimensions: 15.0 x 12.0
    Breakfast nook
    • Level: Main
    • Area: 90
    • Dimensions: 10.0 x 9.0
    Dining room
    • Level: Main
    • Area: 143
    • Dimensions: 13.0 x 11.0
    Great room
    • Level: Main
    • Area: 336
    • Dimensions: 21.0 x 16.0
    Kitchen
    • Level: Main
    • Area: 98
    • Dimensions: 14.0 x 7.0
    Heating
    • Central
    Cooling
    • Ceiling Fan(s), Central Air
    Appliances
    • Included: Dishwasher, Disposal, Electric Range, Refrigerator
    • Laundry: Electric Dryer Hookup, Main Level, Washer Hookup
    Features
    • Ceiling Fan(s), Central Vacuum, Double Vanity, High Ceilings, Pantry, Master Downstairs, Tray Ceiling(s), Tub Shower Combo, Vaulted Ceiling(s), Walk-In Closet(s)
    • Flooring: Carpet, Hardwood, Tile
    • Windows: Vinyl Frames
    • Has fireplace: Yes
    • Fireplace features: Gas Log, Great Room
    Interior area
    • Total interior livable area: 1,946 sqft

    Property

    Parking
    • Total spaces: 2
    • Parking features: Garage Door Opener, Garage Faces Side, Parking Pad
    • Attached garage spaces: 2
    Features
    • Levels: One
    • Exterior features: Rain Gutters
    • Fencing: Privacy,Wood
    Lot
    • Dimensions: 128.44 x 100 x 124.21 x 84.88
    • Features: Corner Lot
    Details
    • Parcel number: 043A G 027.00
    • Special conditions: Standard

    Construction

    Type & style
    • Home type: SingleFamily
    • Property subtype: Single Family Residence
    Materials
    • Brick
    • Foundation: Slab
    Condition
    • false
    • New construction: No
    • Year built: 1998
    Details
    • Builder name: Joe McCorkle

    Utilities & green energy

    • Electric: 100 Amp Service, 220 Volts
    • Sewer: Public Sewer
    • Water: Public
    • Utilities for property: Electricity Connected, Natural Gas Connected, Sewer Connected, Water Connected

    Community & HOA

    Community
    • Security: Smoke Detector(s)
    • Subdivision: Walnut Trace
    Location
    • Region: Jackson

    Financial & listing details

    • Price per square foot: $108/sqft
    • Tax assessed value: $233,800
    • Annual tax amount: $2,036
    • Date on market: 7/17/2026

    Price history

    DateEventPrice
    8/18/2026Sold$210,000-1.9%$108/sqft
    Source: CWTAR #2603373 Report a problem
    7/21/2026Pending sale$214,000$110/sqft
    Source: CWTAR #2603373 Report a problem
    7/17/2026Listed for sale$214,000+59.7%$110/sqft
    Source: CWTAR #2603373 Report a problem
    6/18/2013Sold$134,000-2.8%$69/sqft
    Source: Public Record Report a problem
    4/7/2013Price change$137,900-1.4%$71/sqft
    Source: RE/MAX Realty Source #154780 Report a problem
    1/17/2013Listed for sale$139,900-6.7%$72/sqft
    Source: REMAX Realty Source #154780 Report a problem
    1/27/2012Listing removed$149,900$77/sqft
    Source: RE/MAX Realty Source #146130 Report a problem
    7/3/2011Price change$149,900-3.2%$77/sqft
    Source: RE/MAX Realty Source #146130 Report a problem
    6/30/2011Price change$154,900-3.1%$80/sqft
    Source: RE/MAX Realty Source #146130 Report a problem
    5/10/2011Listed for sale$159,900+1179.2%$82/sqft
    Source: REMAX Realty Source #146130 Report a problem
    2/26/1998Sold$12,500$6/sqft
    Source: Public Record Report a problem

    Public tax history

    YearProperty taxesTax assessment
    2025$2,037 $58,450
    2024$2,037 $58,450
    2023$2,037 $58,450
    2022$2,037 +23.3%$58,450 +52.6%
    2021$1,651 $38,300
    2020$1,651 +83.5%$38,300
    2019$900 -45.5%$38,300
    2018$1,651 +2.9%$38,300 +5.3%
    2017$1,605 $36,375
    2016$1,605 +7.3%$36,375
    2015$1,496 $36,375
    2014$1,496 $36,375
    2013-- $36,375 +0.6%
    2012$1,489 $36,146
    2011$1,489 $36,146
    2010-- $36,146 -0.4%
    2009-- $36,296 +1.4%
    2008$1,578 $35,781
    2007$1,578 $35,781
    2006$1,578 +0.4%$35,781 +0.4%
    2005$1,571 -5.8%$35,631
    2004$1,668 +7.3%$35,631 +7.3%
    2002$1,554 $33,197 -1.5%
    2001-- $33,700 -75%
    2000-- $134,798
    Find assessor info on the county website

    Neighborhood: 38305

    Nearby schools

    GreatSchools rating
    Schools provided by the listing agent
    • District: Jackson Madison Consolidated District

    Source: CWTAR. This data may not be complete. We recommend contacting the local school district to confirm school assignments for this home.

    Get pre-qualified for a loan
    At Zillow Home Loans, we can pre-qualify you in as little as 5 minutes with no impact to your credit score.

    An equal housing lender. NMLS #10287.