A rare opportunity in the highly sought-after New Halifax neighborhood! Now is your chance to own a beautifully maintained home in one of Jonesborough's most peaceful and established neighborhoods, all within walking distance to charming downtown Jonesborough, local shops, restaurants, festivals, and historic attractions.
Offering over 2,000 finished square feet, this spacious home combines comfort, functionality, and timeless charm. From the moment you arrive, you're welcomed by a charming covered front porch - the perfect spot to sit, relax and enjoy the quiet neighborhood setting.
The main level features 3 bedrooms, 2 full bathrooms, a welcoming open-concept kitchen and living room perfect for gathering and entertaining, as well as a dedicated dining area for family meals and special occasions. The kitchen offers an abundance of cabinetry, generous countertop space, a pantry for additional storage, and a center island that provides extra prep space and seating.
The spacious primary suite offers plenty of room to unwind and features a large ensuite bathroom complete with double vanity sinks, a soaker jacuzzi tub, walk-in shower, and ample space to create your own relaxing retreat. Conveniently located next to the primary suite, the laundry room includes an abundance of cabinetry and storage space to help keep everything organized and functional. Completing the main level are two generously sized bedrooms with spacious closets and a full bathroom.
One of the standout features of this home is the screened-in back porch overlooking the side yard and beautifully landscaped garden filled with colorful spring and summer blooms and fire pit. The porch extends beyond the screened area to provide stair access down to the yard, while an additional open deck space offers the perfect spot for grills and outdoor entertaining. Whether enjoying your morning coffee, hosting friends, or relaxing after a long day, this outdoor area was designed to be enjoyed year-round.
Downstairs, the finished basement offers incredible flexibility with a full bathroom, office space, and a large additional living area ideal for a den, media room, man cave, playroom, guest space, or whatever best fits your lifestyle needs.
The enormous basement garage can comfortably accommodate two large SUVs and also includes a separate workshop area complete with countertops and shelving, making it perfect for hobbies, projects, storage, or workspace needs.
Additional updates and features include a new HVAC system installed in 2024, providing peace of mind for years to come. The HOA is $400 annually and has a transfer fee due from the buyer. Homes in New Halifax rarely become available, making this a truly special opportunity to enjoy quiet neighborhood living with the convenience and charm of downtown Jonesborough just steps away.
Sold for $490,000
$490,000
11 Walton St, Jonesborough, TN 37659
3beds
2,020sqft
Single Family Residence, Residential
Built in 2006
0.26 Acres Lot
$494,600 Zestimate®
$243/sqft
$2,528 Estimated rent
Home value
$494,600
$420,000 - $579,000
$2,528/mo
Zestimate® history
Owner options
List your home for rent
$2,528/mo
Rent Zestimate®
Find your next renter with Zillow Rental Manager. Plus, with online applications, you can quickly screen prospective tenants – for free.
$2,528/mo
Rent Zestimate®
Refinance and save
$3,374/mo
Est. payment
Refinancing to a lower rate could help reduce your monthly payments and save thousands over the life of the loan.
$3,374/mo
Est. payment
Explore your selling options
Work with a Zillow partner agent
Leverage their expertise and Zillow's premium Showcase listings to get your home seen by more buyers.
Get startedList with your own agent
Get your home in front of millions of buyers by listing it on Zillow.
Learn how to do itSell it yourself
Take full control of how buyers see your home on Zillow by listing For Sale by Owner (FSBO).
List your homeWhat's special
Charming covered front porchAbundance of cabinetryPantry for additional storageGenerous countertop spaceFire pitDedicated dining areaSpacious primary suite
Zillow last checked:
Listing updated:
Listed by:
Caitlin Buckingham 931-510-1155,
Foundation Realty Group
Bought with:
Jeanna LaBossiere, 359037
Westbrook Legacy Realty
Source: TVRMLS,MLS#: 9995316
Facts & features
Interior
Bedrooms & bathrooms
- Bedrooms: 3
- Bathrooms: 3
- Full bathrooms: 3
Heating
- Central, Heat Pump
Cooling
- Ceiling Fan(s), Central Air, Heat Pump
Appliances
- Included: Dishwasher, Disposal, Electric Range, Microwave, Refrigerator
- Laundry: Electric Dryer Hookup, Washer Hookup
Features
- Granite Counters, Kitchen Island, Kitchen/Dining Combo, Open Floorplan, Pantry, Soaking Tub
- Flooring: Carpet, Hardwood, Laminate, Tile
- Doors: French Doors
- Windows: Double Pane Windows, Insulated Windows
- Basement: Concrete,Garage Door,Partial Cool,Partial Heat,Partially Finished,Walk-Out Access,Workshop
- Has fireplace: No
Interior area
- Total structure area: 2,948
- Total interior livable area: 2,020 sqft
- Finished area below ground: 500
Property
Parking
- Total spaces: 2
- Parking features: Driveway, Attached, Concrete, Garage Door Opener
- Attached garage spaces: 2
- Has uncovered spaces: Yes
Features
- Levels: One
- Stories: 1
- Patio & porch: Covered, Front Porch, Screened, Side Porch
- Exterior features: Garden
- Fencing: Full
Lot
- Size: 0.26 Acres
- Dimensions: 100.0 x 113.46 IRR
- Topography: Sloped
Details
- Parcel number: 052o G 005.00
- Zoning: Residential
Construction
Type & style
- Home type: SingleFamily
- Architectural style: Cottage,Craftsman
- Property subtype: Single Family Residence, Residential
Materials
- HardiPlank Type
- Roof: Metal
Condition
- Above Average
- New construction: No
- Year built: 2006
Utilities & green energy
- Sewer: Public Sewer
- Water: Public
- Utilities for property: Electricity Connected, Sewer Connected, Water Connected, Cable Connected
Community & HOA
Community
- Features: Sidewalks
- Security: Smoke Detector(s)
- Subdivision: New Halifax
HOA
- Has HOA: Yes
- HOA fee: $400 annually
Location
- Region: Jonesborough
Financial & listing details
- Price per square foot: $243/sqft
- Tax assessed value: $357,300
- Annual tax amount: $2,635
- Date on market: 5/13/2026
- Listing terms: Cash,Conventional,FHA,VA Loan
- Electric utility on property: Yes
Price history
| Date | Event | Price |
|---|---|---|
| 6/10/2026 | Sold | $490,000+0%$243/sqft |
Source: TVRMLS #9995316 Report a problem | ||
| 5/15/2026 | Pending sale | $489,900$243/sqft |
Source: TVRMLS #9995316 Report a problem | ||
| 5/13/2026 | Listed for sale | $489,900+63.3%$243/sqft |
Source: TVRMLS #9995316 Report a problem | ||
| 2/26/2021 | Sold | $300,000-3.2%$149/sqft |
Source: TVRMLS #9916646 Report a problem | ||
| 1/19/2021 | Pending sale | $309,900$153/sqft |
Source: RE/MAX Checkmate Inc Realtors #9916646 Report a problem | ||
| 1/19/2021 | Contingent | $309,900$153/sqft |
Source: TVRMLS #9916646 Report a problem | ||
| 12/18/2020 | Listed for sale | $309,900+44.1%$153/sqft |
Source: Remax Checkmate, Inc. Realtors #9916646 Report a problem | ||
| 8/27/2009 | Sold | $215,000-17.3%$106/sqft |
Source: Public Record Report a problem | ||
| 7/21/2008 | Listing removed | $259,900$129/sqft |
Source: NCI #265084 Report a problem | ||
| 6/4/2008 | Listed for sale | $259,900$129/sqft |
Source: NCI #265084 Report a problem | ||
Public tax history
| Year | Property taxes | Tax assessment |
|---|---|---|
| 2025 | $2,635 +10.2% | $89,325 |
| 2024 | $2,391 +2.4% | $89,325 +37.7% |
| 2023 | $2,335 +7.5% | $64,850 |
| 2022 | $2,172 | $64,850 |
| 2021 | $2,172 | $64,850 |
| 2020 | $2,172 +55.8% | $64,850 |
| 2019 | $1,394 | $64,850 +5.8% |
| 2018 | -- | $61,300 |
| 2017 | $2,262 | $61,300 |
| 2016 | $2,262 +12.2% | $61,300 |
| 2015 | $2,017 | $61,300 |
| 2014 | $2,017 | $61,300 |
| 2013 | -- | $61,300 -5.7% |
| 2011 | $2,076 +3.2% | $64,975 |
| 2010 | $2,011 | $64,975 |
| 2009 | $2,011 | $64,975 |
| 2008 | -- | $64,975 +33.8% |
| 2007 | $1,890 +9.9% | $48,575 |
| 2006 | $1,720 | $48,575 |
Find assessor info on the county website
Neighborhood: 37659
Nearby homes
- $366,5002 bd2 ba1.2k sqft25 Walton St, Jonesborough, TN 37659Off Market

- $398,4003 bd2 ba1.7k sqft73 New Halifax St, Jonesborough, TN 37659Off Market
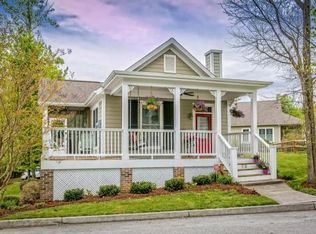
- $360,7002 bd2 ba1.3k sqft33 Walton St, Jonesborough, TN 37659Off Market
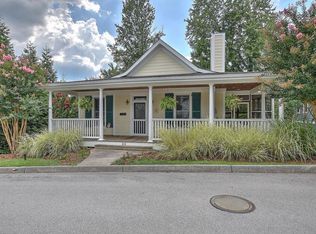
- $416,1003 bd3 ba1.8k sqft20 Walton St, Jonesborough, TN 37659Off Market
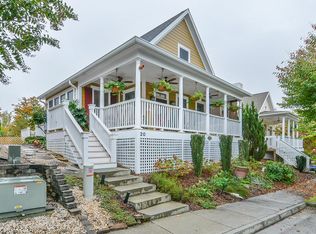
- $392,0003 bd2 ba1.5k sqft8 Walton St, Jonesborough, TN 37659Off Market
- $331,200-- bd1 ba1.3k sqft205 Main St Village Dr, Jonesborough, TN 37659Off Market
- $363,200-- bd2 ba1.1k sqft34 Walton St, Jonesborough, TN 37659Off Market
- $449,000-- bd2 ba1.6k sqft80 New Halifax St, Jonesborough, TN 37659Off Market
Nearby schools
GreatSchools rating
- 4/10Jonesborough Elementary SchoolGrades: PK-8Distance: 1.1 mi
- 5/10David Crockett High SchoolGrades: 9-12Distance: 3.6 mi
Schools provided by the listing agent
- Elementary: Jonesborough
- Middle: Jonesborough
- High: David Crockett
Source: TVRMLS. This data may not be complete. We recommend contacting the local school district to confirm school assignments for this home.


Get pre-qualified for a loan
At Zillow Home Loans, we can pre-qualify you in as little as 5 minutes with no impact to your credit score.An equal housing lender. NMLS #10287.
- Tennessee
- Washington County
- Jonesborough
- 37659
- 11 Walton St
