Skip main navigation
Off market
  • $649,900

    11 Wander Cir, Glenmont, NY 12077

    4beds
    2,724sqft
    SingleFamily
    Built in 1989
    0.39 Acres Lot
    $649,900 Zestimate®
    $239/sqft
    $3,417 Estimated rent

    Home value

    $649,900

    $611,000 - $689,000

    $3,417/mo

    Zestimate® history
    Loading
    Loading...

    Owner options

    List your home for rent

    $3,417/mo

    Rent Zestimate®

    Find your next renter with Zillow Rental Manager. Plus, with online applications, you can quickly screen prospective tenants – for free.

    Learn more

    $3,417/mo

    Rent Zestimate®

    Refinance and save

    $4,414/mo

    Est. payment

    Refinancing to a lower rate could help reduce your monthly payments and save thousands over the life of the loan.

    See today's rates

    $4,414/mo

    Est. payment

    Explore your selling options

    Work with a Zillow partner agent

    Leverage their expertise and Zillow's premium Showcase listings to get your home seen by more buyers.

    Get started

    List with your own agent

    Get your home in front of millions of buyers by listing it on Zillow.

    Learn how to do it

    Sell it yourself

    Take full control of how buyers see your home on Zillow by listing For Sale by Owner (FSBO).

    List your home

    What's special

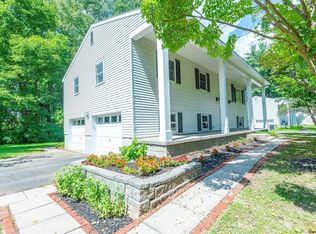
    Description 11 Wander Circle, Glenmont, NY Colonial in Crossroads Development. Daniels built 1989. Contains 2724 square feet with 4 bedrooms, 2.5 bathrooms: Foyer with double closet in main entrance, Formal Dining Room with shadow box and crown molding. Living Room 27'7" x 13'1" with downstairs speaker system. Family Room 20'9" x 13'7" with brick wood-burning fireplace and new carpeting, Kitchen with new granite countertops, dishwasher, disposal, oak cabinets and sliding glass door to Deck. Hall Entrance off side Covered Porch with closet leading to Laundry Room with storage closet and Half-Bath, pocket doors to separate downstair rooms. Wall-to Wall carpeting upstairs: Master Bedroom 18'11" x 13'11" with walk-in closet and Tiled floor in Bathroom with Shower and Garden Tub. Main Bathroom with linen closet, vanity, commode and sliding glass door in tub/shower, Bedroom #2 12'6" x 11'10" with two double closets, Bedroom #3 12'5" x 13'3" with double closet, Bedroom #4 12'5" x 9'10" with sliding door closet, additional Linen Closet in Hallway. Dry Basement with natural gas Furnace, (5 years old) Central Vacuum System, Laundry Tub, cable hookup, and double sump pumps. Roof 5 years old, with new gutters with leaf protection. Garage with automatic door openers for two cars, work bench, and pull-down stairs to floored attic. Outdoor Deck off Kitchen to well landscaped lawn. Storage Shed. Vinyl Siding home on Cul-de-sac, cable hookup for highspeed internet. All new Pella windows. Lot size ~.39 acres. Neighborhood Description Approximately 100 mostly Colonial design homes built from the late 1980's to 2005 on four interior streets with cul-de-sacs for safe child play areas. Nationally recognized public schools, with an outstanding public library and park system with pools and a boat launch on the Hudson River. It is quiet and safe and a great place to raise a family in the town of Bethlehem, NY.

    This property is off market, which means it's not currently listed for sale or rent on Zillow. This may be different from what's available on other websites or public sources.

    Facts & features

    Interior

    Bedrooms & bathrooms
    • Bedrooms: 4
    • Bathrooms: 3
    • Full bathrooms: 2
    • 1/2 bathrooms: 1
    Heating
    • Forced air, Gas
    Cooling
    • Central
    Appliances
    • Included: Dishwasher, Dryer, Freezer, Garbage disposal, Microwave, Range / Oven, Refrigerator, Washer
    Features
    • Flooring: Tile, Carpet, Hardwood
    • Basement: Unfinished
    • Has fireplace: Yes
    Interior area
    • Total interior livable area: 2,724 sqft

    Property

    Parking
    • Parking features: Garage - Attached
    Features
    • Exterior features: Vinyl
    Lot
    • Size: 0.39 Acres
    Details
    • Parcel number: 012200971846

    Construction

    Type & style
    • Home type: SingleFamily
    • Architectural style: Colonial
    Materials
    • Metal
    • Roof: Shake / Shingle
    Condition
    • Year built: 1989

    Community & HOA

    Location
    • Region: Glenmont

    Financial & listing details

    • Price per square foot: $239/sqft
    • Tax assessed value: $532,813

    Price history

    DateEventPrice
    4/20/2021Listing removed--
    Source: Owner Report a problem
    1/20/2021Pending sale$409,000$150/sqft
    Source: Owner Report a problem
    1/15/2021Listed for sale$409,000+12.1%$150/sqft
    Source: Owner Report a problem
    3/24/2011Listing removed$365,000+7%$134/sqft
    Source: Owner Report a problem
    10/14/2009Sold$341,000-6.6%$125/sqft
    Source: Global MLS #29113895 Report a problem
    1/9/2009Listed for sale$365,000+73.4%$134/sqft
    Source: Owner Report a problem
    10/25/1996Sold$210,500$77/sqft
    Source: Public Record Report a problem

    Public tax history

    YearProperty taxesTax assessment
    2025-- $341,000
    2024-- $341,000
    2023-- $341,000
    2022-- $341,000
    2021-- $341,000
    2020-- $341,000
    2019-- $341,000
    2018-- $341,000
    2017$9,759 $341,000
    2016-- $341,000
    2015-- $341,000
    2014-- $341,000
    2013-- $341,000
    2012-- $341,000
    2011-- $341,000
    2010-- $341,000 -5%
    2009-- $358,900
    2008-- $358,900
    2007-- $358,900
    2006-- $358,900 +70.5%
    2005-- $210,500
    2004-- $210,500
    2003-- $210,500
    2002-- $210,500
    2001-- $210,500
    2000-- $210,500
    Find assessor info on the county website

    Neighborhood: 12077

    Nearby schools

    GreatSchools rating
    Schools provided by the listing agent
    • Elementary: Glenmont Elementary
    • Middle: Bethlehem Middle School
    • High: Baker High School
    • District: Bethlehem Central Schools

    Source: The MLS. This data may not be complete. We recommend contacting the local school district to confirm school assignments for this home.