Skip main navigation
Sold for $1,500,000
  • $1,500,000

    11 Wandering Way, Smithtown, NY 11787

    5beds
    3,667sqft
    Single Family Residence, Residential
    Built in 1985
    1.02 Acres Lot
    $1,570,800 Zestimate®
    $409/sqft
    $6,363 Estimated rent

    Home value

    $1,570,800

    $1.41M - $1.76M

    $6,363/mo

    Zestimate® history
    Loading
    Loading...

    Owner options

    List your home for rent

    $6,363/mo

    Rent Zestimate®

    Find your next renter with Zillow Rental Manager. Plus, with online applications, you can quickly screen prospective tenants – for free.

    Learn more

    $6,363/mo

    Rent Zestimate®

    Refinance and save

    $10,285/mo

    Est. payment

    Refinancing to a lower rate could help reduce your monthly payments and save thousands over the life of the loan.

    See today's rates

    $10,285/mo

    Est. payment

    Explore your selling options

    Work with a Zillow partner agent

    Leverage their expertise and Zillow's premium Showcase listings to get your home seen by more buyers.

    Get started

    List with your own agent

    Get your home in front of millions of buyers by listing it on Zillow.

    Learn how to do it

    Sell it yourself

    Take full control of how buyers see your home on Zillow by listing For Sale by Owner (FSBO).

    List your home

    What's special

    Open loft areaFinished basementAdditional bedroom ensuiteSpacious great roomIn-home gym areaJacuzzi tubGrand entry foyer
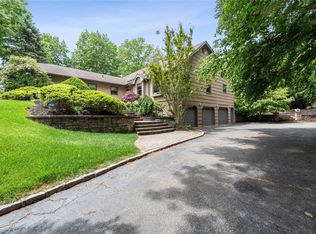
    Location, Location, Location! Welcome home to this Beautiful Farm Ranch in the Prestigious Nissequogue Overlook neighborhood of Smithtown! Step inside to a Grand Entry Foyer, recently updated Eat-in-Kitchen with SS appliances (New Smart Technology Thermador dishwasher) and Center Island w/ Quartz countertops, oversized Formal Dining Room, Formal Living Room, spacious Great room w/ Stone wood burning fireplace, main floor primary ensuite featuring a full bathroom w/ jacuzzi tub and shower, bedroom and/or office space, family hall-full bath, laundry/mud room area and additional bedroom ensuite w/ full private full bath, and access to 2 car attached garage. Head upstairs to the open loft area, 2 additional bedrooms and a full bathroom! The finished basement features a Large Rec Room W/Built in shelving and wet-bar, in-home gym area w/ custom glass doors, tv room/sitting space, bedroom/office space, full bathroom and OSE!!! All of this and so much more situated on over 1-acre of lush property (Very Private)! Additional Features include .... Hardwood Floors throughout, Camera security System, 2 Car side entry Garage, Freshly Paved Circular Driveway, New 50-Gallon water heater (2024), CAC-3 Zones (1st Floor: 2019, 2nd floor: 2023, basement: 2022), Oil-Heat 3-zones, new insta-hot water system in kitchen, Updated IG sprinkler System...An absolutely gorgeous home that will not last!

    Zillow last checked:

    Listing updated:

    Listed by:

    Deborah Lettieri 631-827-3056,

    Signature Premier Properties 631-360-2800

    Bought with:

    Deborah Lettieri, 40LE1008330

    Signature Premier Properties

    Source: OneKey® MLS as distributed by MLS GRID,MLS#: 868396MLS Logo

    Facts & features

    Interior

    Bedrooms & bathrooms
    • Bedrooms: 5
    • Bathrooms: 5
    • Full bathrooms: 5
    Other
    • Description: Entry Foyer, Formal Living Room, Great Room, EIK, Formal Dining Room, Spacious Primary Bedroom Ensuite W full bathroom, Additional bedroom/Office, Laundry/Mudroom, Bedroom w/ full bath, garage access
    • Level: First
    Other
    • Description: Open Loft Area/Recreation Room, 2 Additional Bedrooms, Full Bathroom
    • Level: Second
    Other
    • Description: Home Gym, Sitting/Den Area, Bedroom/Office, Full Bathroom, Storage, Utilities, OSE
    • Level: Basement
    Heating
    • Oil
    Cooling
    • Central Air
    Appliances
    • Included: Dryer, Electric Cooktop, Electric Oven, Microwave, Stainless Steel Appliance(s), Oil Water Heater
    • Laundry: Washer/Dryer Hookup, Laundry Room
    Features
    • First Floor Bedroom, First Floor Full Bath, Beamed Ceilings, Built-in Features, Cathedral Ceiling(s), Ceiling Fan(s), Chefs Kitchen, Crown Molding, Double Vanity, Eat-in Kitchen, Entrance Foyer, Formal Dining, Kitchen Island, Primary Bathroom, Master Downstairs, Open Floorplan, Quartz/Quartzite Counters, Recessed Lighting, Soaking Tub, Storage
    • Flooring: Hardwood, Vinyl
    • Windows: New Windows, Oversized Windows, Skylight(s)
    • Basement: Finished,Full,Walk-Out Access
    • Attic: Partial,Pull Stairs
    • Number of fireplaces: 1
    • Fireplace features: Family Room, Wood Burning
    Interior area
    • Total structure area: 6,107
    • Total interior livable area: 3,667 sqft

    Property

    Parking
    • Total spaces: 2
    • Parking features: Attached, Driveway, Garage, Garage Door Opener, Off Street, On Street, Private
    • Garage spaces: 2
    • Has uncovered spaces: Yes
    Features
    • Patio & porch: Covered, Porch
    Lot
    • Size: 1.02 Acres
    • Features: Back Yard, Cleared, Front Yard, Landscaped, Near Golf Course, Private, Secluded, Sprinklers In Front, Sprinklers In Rear, Stone/Brick Wall
    Details
    • Parcel number: 0800051000800025000
    • Special conditions: None

    Construction

    Type & style
    • Home type: SingleFamily
    • Architectural style: Ranch
    • Property subtype: Single Family Residence, Residential
    Materials
    • Cedar, Stone
    Condition
    • Year built: 1985

    Utilities & green energy

    • Sewer: Cesspool
    • Water: Public
    • Utilities for property: Electricity Connected, Trash Collection Public, Water Connected

    Community & HOA

    Community
    • Security: Security System, Smoke Detector(s), Video Cameras
    • Subdivision: Point Of Woods
    HOA
    • Has HOA: No
    Location
    • Region: Smithtown

    Financial & listing details

    • Price per square foot: $409/sqft
    • Tax assessed value: $1,155,000
    • Annual tax amount: $24,207
    • Date on market: 5/30/2025
    • Cumulative days on market: 7 days
    • Listing agreement: Exclusive Right To Sell
    • Electric utility on property: Yes

    Price history

    DateEventPrice
    8/7/2025Sold$1,500,000$409/sqft
    Source: OneKey® MLS as distributed by MLS GRID #868396 Report a problem
    6/6/2025Pending sale$1,500,000$409/sqft
    Source: OneKey® MLS as distributed by MLS GRID #868396 Report a problem
    5/30/2025Listed for sale$1,500,000+75.4%$409/sqft
    Source: OneKey® MLS as distributed by MLS GRID #868396 Report a problem
    8/20/2019Sold$855,000-8%$233/sqft
    Source: OneKey® MLS as distributed by MLS GRID #L3145033 Report a problem
    7/24/2019Pending sale$929,000$253/sqft
    Source: Douglas Elliman #3145033 Report a problem
    7/8/2019Listed for sale$929,000+64.4%$253/sqft
    Source: Douglas Elliman Real Estate #3145033 Report a problem
    4/26/2019Sold$565,000-5.7%$154/sqft
    Source: OneKey® MLS as distributed by MLS GRID #L3062592 Report a problem
    2/4/2019Price change$599,000-1.9%$163/sqft
    Source: Berkshire Hathaway Laffey International Realty #3062592 Report a problem
    1/8/2019Price change$610,540-2%$166/sqft
    Source: Berkshire Hathaway Laffey International Realty #3062592 Report a problem
    11/6/2018Price change$623,000-2%$170/sqft
    Source: Berkshire Hathaway Laffey International Realty #3062592 Report a problem
    10/5/2018Price change$636,000-2%$173/sqft
    Source: Berkshire Hathaway Laffey International Realty #3062592 Report a problem
    9/5/2018Listed for sale$649,000$177/sqft
    Source: LAFFEY FINE HOMES OF WOODBURY #3062592 Report a problem
    9/16/2017Listing removed$649,000$177/sqft
    Source: Douglas Elliman #*1289398 Report a problem
    7/29/2017Listed for sale$649,000+4.7%$177/sqft
    Source: Douglas Elliman #*1289398 Report a problem
    2/9/2016Sold$620,000+3.5%$169/sqft
    Source: Public Record Report a problem
    11/11/2015Listing removed$599,000$163/sqft
    Source: Douglas Elliman Report a problem
    10/2/2015Price change$599,000-3.2%$163/sqft
    Source: Douglas Elliman Report a problem
    9/8/2015Price change$619,000-3.1%$169/sqft
    Source: Douglas Elliman Report a problem
    8/6/2015Price change$639,000-3.2%$174/sqft
    Source: Douglas Elliman Report a problem
    6/26/2015Listed for sale$660,000$180/sqft
    Source: Douglas Elliman Real Estate #2775923 Report a problem

    Public tax history

    YearProperty taxesTax assessment
    2025-- $9,240
    2024-- $9,240
    2023-- $9,240
    2022-- $9,240
    2021-- $9,240
    2020-- $9,240
    2019-- $9,240
    2018-- $9,240
    2017$21,155 $9,240 -8.6%
    2016-- $10,110
    2015-- $10,110
    2014-- $10,110
    2013-- $10,110 -13.3%
    2012-- $11,660
    2011-- $11,660
    2010-- $11,660
    2009-- $11,660 -11.9%
    2008-- $13,240
    2007$23,440 +19.6%$13,240
    2005$19,599 +7%$13,240
    2004$18,309 +8%$13,240
    2003$16,959 +7.8%$13,240
    2002$15,730 $13,240
    2001-- $13,240
    2000$14,534 $13,240
    Find assessor info on the county website

    Neighborhood: 11787

    Nearby schools

    GreatSchools rating
    Schools provided by the listing agent
    • Elementary: Smithtown Elementary School
    • Middle: Accompsett Middle School
    • High: Smithtown High School-West

    Source: OneKey® MLS as distributed by MLS GRID. This data may not be complete. We recommend contacting the local school district to confirm school assignments for this home.

    Get a cash offer in 3 minutes
    Find out how much your home could sell for in as little as 3 minutes with a no-obligation cash offer.
    Estimated market value
    $1,570,800
    Get a cash offer in 3 minutes
    Find out how much your home could sell for in as little as 3 minutes with a no-obligation cash offer.
    Estimated market value
    $1,570,800