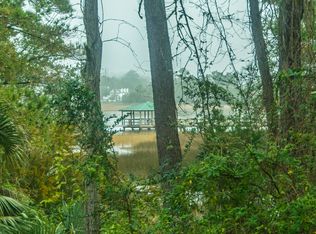
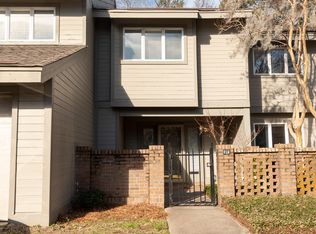
Look no further for the lifestyle we all love about Charleston. This condo is 5 minutes to downtown, tucked away in Wappoo Creek place with stunning views throughout the community, swimming pool, restaurant in walking distance on the water. You will be on vacation the moment you walk into your front patio garden. Enter into the large foyer with closet. You see the formal dining room, living room newly redone kitchen and den. The lovely wooded lot extend across the entire back of the home welcoming you to the outdoor patio. The upstairs hold a large primary bedroom with wooded lot views and recently upgraded primary bathroom. Two additional bedrooms and a full bath. The current owner has done many improvements to make the home stunning. Don't miss out on this home
Active contingent
$850,000
11 Wappoo Creek Pl, Charleston, SC 29412
3beds
2,374sqft
Condominium
Built in 1984
-- sqft lot
$825,100 Zestimate®
$358/sqft
$-- HOA
What's special
Swimming poolOutdoor patioFront patio gardenLarge foyer with closetNewly redone kitchenTwo additional bedroomsRecently upgraded primary bathroom
- 34 days |
- 253 |
- 2 |
Zillow last checked:
Listing updated:
Listed by:
Carolina One Real Estate 843-779-8660
Source: CTMLS,MLS#: 26017524
Facts & features
Interior
Bedrooms & bathrooms
- Bedrooms: 3
- Bathrooms: 3
- Full bathrooms: 2
- 1/2 bathrooms: 1
Rooms
- Room types: Family Room, Dining Room, Sun Room, Utility Room, Family, Formal Living, Foyer, Laundry, Pantry, Separate Dining, Sun, Utility
Heating
- Electric
Cooling
- Central Air
Appliances
- Laundry: Laundry Room
Features
- Ceiling - Blown, Ceiling - Smooth, Wet Bar, Formal Living, Entrance Foyer, Pantry
- Flooring: Ceramic Tile, Laminate, Wood
- Windows: Skylight(s)
- Number of fireplaces: 1
- Fireplace features: Living Room, One, Wood Burning
Interior area
- Total structure area: 2,374
- Total interior livable area: 2,374 sqft
Video & virtual tour
Property
Parking
- Total spaces: 1
- Parking features: Garage, Attached
- Attached garage spaces: 1
Features
- Levels: Two
- Stories: 2
- Patio & porch: Patio
- Exterior features: Lawn Irrigation
- Fencing: Brick
Lot
- Features: Wooded
Details
- Special conditions: Flood Insurance
Construction
Type & style
- Home type: Condo
- Property subtype: Condominium
- Attached to another structure: Yes
Materials
- Cement Siding
- Foundation: Slab
- Roof: Architectural
Condition
- New construction: No
- Year built: 1984
Utilities & green energy
- Sewer: Public Sewer
- Water: Public
- Utilities for property: Charleston Water Service, Dominion Energy
Community & HOA
Community
- Features: Pool, Trash
- Subdivision: Wappoo Creek Place
Location
- Region: Charleston
Financial & listing details
- Price per square foot: $358/sqft
- Date on market: 6/17/2026
- Listing terms: Cash,Conventional,FHA,VA Loan
Estimated market value
$825,100
$784,000 - $866,000
$4,422/mo
Price history
| Date | Event | Price |
|---|---|---|
| 6/17/2026 | Listed for sale | $850,000$358/sqft |
Source:  CTMLS #26017524 Report a problem CTMLS #26017524 Report a problem | ||
Public tax history
Tax history is unavailable.
Monthly payment
Est. payment
Payment breakdown
Explore the cost of this home by adjusting the details. Changes won't be saved.Climate risks
Neighborhood: 29412
Nearby schools
GreatSchools rating
- 9/10Harbor View Elementary SchoolGrades: PK-5Distance: 0.8 mi
- 7/10Murray Lasaine Elementary SchoolGrades: PK-8Distance: 1.6 mi
- 9/10James Island Charter High SchoolGrades: 9-12Distance: 3.4 mi
Schools provided by the listing agent
- Elementary: Harbor View
- Middle: Murray Lasaine
- High: James Island Charter
Source: CTMLS. This data may not be complete. We recommend contacting the local school district to confirm school assignments for this home.
- $1,026,0003 bd3 ba2k sqft25 Wappoo Creek Pl, Charleston, SC 29412Off Market
- $877,3003 bd3 ba2.2k sqft26 Wappoo Creek Pl, Charleston, SC 29412Off Market
- $725,0003 bd3 ba2.2k sqft27 Wappoo Creek Pl, Charleston, SC 29412Sold
- $767,7002 bd2 ba1.8k sqft28 Wappoo Creek Pl, Charleston, SC 29412Off Market
- $863,7003 bd3 ba2k sqft31 Wappoo Creek Pl, Charleston, SC 29412Off Market
- $999,7004 bd3 ba2.6k sqft34 Wappoo Creek Pl, Charleston, SC 29412Off Market
- $1,122,1003 bd3 ba2.1k sqft35 Wappoo Creek Pl, Charleston, SC 29412Off Market
- $892,4003 bd2 ba1.8k sqft36 Wappoo Creek Pl, Charleston, SC 29412Off Market
- $819,6002 bd2 ba1.8k sqft37 Wappoo Creek Pl, Charleston, SC 29412Off Market
A local agent can set up tours, give advice and negotiate with sellers.
Similar homes
- $860,0005 bd3 ba2.5k sqft2227 Woodland Shores Rd, Charleston, SC 29412For Sale
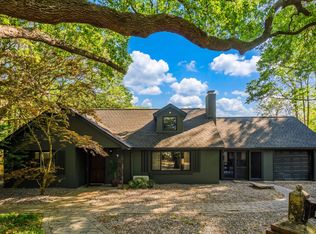
 MLS ID #26010213, Gray Bailey. CTMLS
 - $899,0004 bd2 ba2.4k sqft2078 Saint James Dr, Charleston, SC 29412For Sale
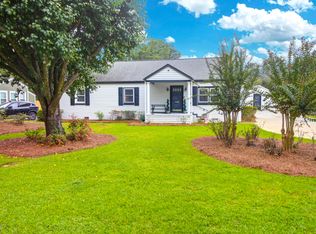 MLS ID #26008964, Alicia Mendicino. CTMLS
 - $749,9003 bd2 ba1.8k sqft455 Lydia Dr, Charleston, SC 29412For Sale
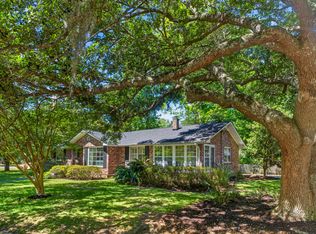 MLS ID #26014334, Jim Grady. CTMLS
 - $715,0004 bd2 ba1.9k sqft29 Hillcreek Blvd, Charleston, SC 29412For Sale
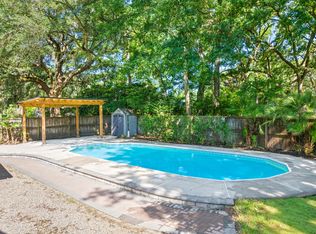 MLS ID #26016851, Susan Chamlee. CTMLS
 - $799,0004 bd2 ba2k sqft742 Leafwood Rd, Charleston, SC 29412For SaleMLS ID #26019394, Addie- Jane Lynn. CTMLS
- $775,0003 bd2 ba1.6k sqft562 Fort Johnson Rd, Charleston, SC 29412For SaleMLS ID #26016984, Brian Kline. CTMLS
- $897,0003 bd3 ba2.2k sqft2627 Starfish Dr, Johns Island, SC 29455For SaleMLS ID #26014249, Ben Archambault. CTMLS
- $735,0003 bd2 ba1.8k sqft910 Regatta Rd, Charleston, SC 29412For SaleMLS ID #26018505, Kathleen Diminico. CTMLS
- $825,0004 bd3 ba2.1k sqft38 S Hampton Dr, Charleston, SC 29407For SaleMLS ID #26019141, Rob Bailey. CTMLS
- $865,0004 bd3 ba2.1k sqft1324 Coleridge St, Charleston, SC 29407For SaleMLS ID #26019816, Bryan Heatherly. CTMLS
- $1,000,0003 bd3 ba2.1k sqft140 Chadwick Dr, Charleston, SC 29407For SaleMLS ID #26019787, Helen Butler. CTMLS
- $1,200,0004 bd3 ba2.8k sqft1882 Central Park Rd, Charleston, SC 29412For SaleMLS ID #26016924, Ben Bolton. CTMLS
- $1,070,0004 bd3 ba2.6k sqft44 Rivers Point Row, Charleston, SC 29412For SaleMLS ID #26014892, Will Dammeyer. CTMLS
- $830,0004 bd3 ba2.4k sqft1854 Hutton Ct, Charleston, SC 29407For SaleMLS ID #26008158, Shawn Bergen. CTMLS
- $693,5003 bd2 ba2k sqft673 Highwood Cir, Charleston, SC 29412For SaleMLS ID #26012215, Jay Costa. CTMLS
- $850,0004 bd4 ba2.9k sqft43 Ripplemoor Ln, Charleston, SC 29414For SaleMLS ID #26017550, John Porter. CTMLS
- $895,0002 bd2 ba1.2k sqft13 Kirkland Ln, Charleston, SC 29401For SaleMLS ID #26016966, Middleton Rutledge. CTMLS
- $1,147,0004 bd2 ba2.1k sqft1244 Cornwallis Dr, Charleston, SC 29412For SaleMLS ID #26013803, Helen Butler. CTMLS
- $1,275,0003 bd2 ba2.3k sqft14 Belvue Rd, Charleston, SC 29407For SaleMLS ID #26019803, Gettys Glaze. CTMLS
- $735,0003 bd2 ba1.7k sqft336 Cabell St, Charleston, SC 29407For SaleMLS ID #26016816, Beverly Burris. CTMLS
