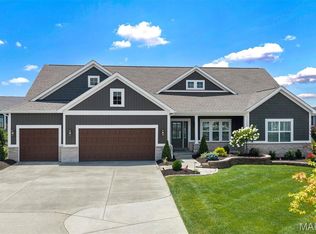
COMING SOON to Homesite 315 - Gorgeous 4 Bedroom, 3 and a half bathroom residence boasts high end finishes showcasing modern luxury in Dardenne Prairie. The spacious layout offers an open floor plan perfect for entertaining guests and fostering a sense of togetherness. Each bedroom offers a personal haven for every family member, providing comfort and privacy. The open concept kitchen is the heart of the home creating a perfect space for your family's daily life. A covered porch opens to the large backyard, a canvas for family fun and entertaining guests. The 3-car garage offers plenty of space for all your vehicles and golf cart. Located in Wentzville Schools you'll love the safe and vibrant community, all the amenities and conveniences right at your doorstep, and close to shopping, highways, & country clubs! This home is a true gem that seamlessly combines luxury, style, and functionality for your perfect family living experience. This home will not last – schedule your appointment today!
Closed
Listed by: McKelvey Homes Realty, LLC • Barbara W Hartmann • Contact: 314-518-8608
Bought with: Alexander Realty Inc
Price Unknown
11 Warchol Ct, Dardenne Prairie, MO 63368
4beds
4,058sqft
Single Family Residence
Built in 2025
0.35 Acres Lot
$957,200 Zestimate®
$--/sqft
$4,028 Estimated rent
Home value
$957,200
$900,000 - $1.02M
$4,028/mo
Zestimate® history
Owner options
List your home for rent
$4,028/mo
Rent Zestimate®
Find your next renter with Zillow Rental Manager. Plus, with online applications, you can quickly screen prospective tenants – for free.
$4,028/mo
Rent Zestimate®
Refinance and save
$770/mo
Est. payment
Refinancing to a lower rate could help reduce your monthly payments and save thousands over the life of the loan.
$770/mo
Est. payment
Explore your selling options
Work with a Zillow partner agent
Leverage their expertise and Zillow's premium Showcase listings to get your home seen by more buyers.
Get startedList with your own agent
Get your home in front of millions of buyers by listing it on Zillow.
Learn how to do itSell it yourself
Take full control of how buyers see your home on Zillow by listing For Sale by Owner (FSBO).
List your homeWhat's special
Large backyardPersonal havenCovered porchComfort and privacyHigh end finishesOpen floor planModern luxury
Zillow last checked:
Listing updated:
Listed by:
Barbara W Hartmann 314-518-8608,
McKelvey Homes Realty, LLC
Bought with:
Jennifer A Stephens, 2018010037
Alexander Realty Inc
Source: MARIS,MLS#: 25073170 Originating MLS: St. Louis Association of REALTORS
Originating MLS: St. Louis Association of REALTORSFacts & features
Interior
Bedrooms & bathrooms
- Bedrooms: 4
- Bathrooms: 4
- Full bathrooms: 3
- 1/2 bathrooms: 1
- Main level bathrooms: 2
- Main level bedrooms: 1
Primary bedroom
- Description: Primary bedroom with sitting area and ensuite bathroom with 2 walk-in closets, 2 vanities, shower, tub, and water closet
- Features: Floor Covering: Carpeting
- Level: Main
- Area: 416
- Dimensions: 16x26
Bedroom 2
- Description: Bedroom with walk-in closet
- Features: Floor Covering: Carpeting
- Level: Second
- Area: 240
- Dimensions: 20x12
Bedroom 3
- Description: bedroom 3 with walk in closet and shared jack and jill bathroom with separate vanities
- Features: Floor Covering: Carpeting
- Level: Second
- Area: 252
- Dimensions: 18x14
Bathroom 4
- Description: bedroom 4 with walk in closet and shared jack and jill bathroom with separate vanities
- Features: Floor Covering: Carpeting
- Level: Second
- Area: 195
- Dimensions: 13x15
Bonus room
- Description: Bonus Room with beverage bar and fridge
- Features: Floor Covering: Carpeting
- Level: Second
- Area: 288
- Dimensions: 16x18
Breakfast room
- Features: Floor Covering: Luxury Vinyl Plank
- Level: Main
- Area: 221
- Dimensions: 17x13
Dining room
- Features: Floor Covering: Luxury Vinyl Plank
- Level: Main
- Area: 168
- Dimensions: 12x14
Great room
- Description: Great Room with 11ft ceilings
- Features: Floor Covering: Luxury Vinyl Plank
- Level: Main
- Area: 288
- Dimensions: 16x18
Hearth room
- Description: Hearth Room with gas fireplace and built-in bookshelves
- Features: Floor Covering: Luxury Vinyl Plank
- Level: Main
- Area: 195
- Dimensions: 15x13
Kitchen
- Description: Kitchen with walk-in pantry
- Features: Floor Covering: Luxury Vinyl Plank
- Level: Main
- Area: 195
- Dimensions: 15x13
Heating
- Forced Air, Natural Gas
Cooling
- Central Air, Electric
Appliances
- Included: Stainless Steel Appliance(s), Gas Cooktop, Dishwasher, Disposal, Microwave, Other, Oven, Refrigerator, Bar Fridge
- Laundry: Inside, Laundry Room, Main Level, Washer Hookup
Features
- Bookcases, Breakfast Room, Built-in Features, Butler Pantry, Double Vanity, Dry Bar, Eat-in Kitchen, Entrance Foyer, Kitchen Island, Lever Faucets, Open Floorplan, Other, Pantry, Separate Dining, Separate Shower, Shower, Soaking Tub, Tub, Walk-In Closet(s), Walk-In Pantry
- Flooring: Carpet, Luxury Vinyl
- Basement: Concrete,Other,Unfinished
- Number of fireplaces: 1
- Fireplace features: Family Room, Gas, Other
Interior area
- Total interior livable area: 4,058 sqft
- Finished area above ground: 4,058
Property
Parking
- Total spaces: 3
- Parking features: Attached, Concrete, Covered, Driveway, Garage, Garage Door Opener, Garage Faces Front
- Attached garage spaces: 3
- Has uncovered spaces: Yes
Features
- Levels: One and One Half
- Patio & porch: Covered, Front Porch, Rear Porch
- Exterior features: Lighting, Other
Lot
- Size: 0.35 Acres
- Features: Adjoins Common Ground, Back Yard, Cul-De-Sac, Few Trees, Front Yard, Landscaped, Near Golf Course, Sprinklers In Front, Sprinklers In Rear
Details
- Parcel number: 40033D233000315.0000000
- Special conditions: Standard
Construction
Type & style
- Home type: SingleFamily
- Architectural style: Contemporary,Craftsman,Modern,Traditional
- Property subtype: Single Family Residence
Materials
- Concrete, Other, Shake Siding, Stone, Vertical Siding
Condition
- New construction: Yes
- Year built: 2025
Details
- Builder name: Mckelvey Homes
- Warranty included: Yes
Utilities & green energy
- Electric: Single Phase, Other
- Sewer: Public Sewer
- Water: Public
- Utilities for property: Cable Available, Electricity Connected, Phone Available, Sewer Connected, Water Connected
Community & HOA
Community
- Features: Curbs, Fishing, Lake, Other, Sidewalks, Street Lights, Trail(s)
- Subdivision: Inverness
HOA
- Has HOA: Yes
- Amenities included: Association Management, Common Ground, Lake, Other, Picnic Area, Trail(s)
- Services included: Maintenance Grounds, Maintenance Parking/Roads, Common Area Maintenance, Management, Other, Snow Removal
- HOA fee: $770 annually
- HOA name: Inverness
Location
- Region: Dardenne Prairie
Financial & listing details
- Tax assessed value: $110,000
- Annual tax amount: $1,004
- Date on market: 11/3/2025
- Cumulative days on market: 119 days
- Listing terms: Cash,Conventional,Other,VA Loan
- Electric utility on property: Yes
Price history
| Date | Event | Price |
|---|---|---|
| 4/10/2026 | Sold | -- |
Source:  MARIS #25073170 Report a problem MARIS #25073170 Report a problem | ||
| 3/2/2026 | Pending sale | $965,774$238/sqft |
Source: MARIS #25073170 Report a problem | ||
| 11/1/2025 | Price change | $965,774-0.6%$238/sqft |
Source:  McKelvey Homes Report a problem McKelvey Homes Report a problem | ||
| 10/28/2025 | Price change | $971,794+0%$239/sqft |
Source: McKelvey Homes Report a problem | ||
| 10/2/2025 | Price change | $971,559+0.1%$239/sqft |
Source: McKelvey Homes Report a problem | ||
| 7/19/2025 | Price change | $970,760-1.9%$239/sqft |
Source: McKelvey Homes Report a problem | ||
| 6/26/2025 | Listed for sale | $989,740$244/sqft |
Source: McKelvey Homes Report a problem | ||
Public tax history
| Year | Property taxes | Tax assessment |
|---|---|---|
| 2025 | $1,343 +33.8% | $20,900 +37.5% |
| 2024 | $1,004 +0.1% | $15,200 |
| 2023 | $1,004 | $15,200 |
Find assessor info on the county website
Neighborhood: 63368
Nearby homes
- $955,5004 bd4 ba4.1k sqft15 Warchol Ct, Dardenne Prairie, MO 63368Off Market
- $700,9002 bd2 ba2.3k sqft9 Warchol Ct, Dardenne Prairie, MO 63368Off Market
- $950,0003 bd3 ba2.8k sqft151 Royal Troon Dr, Dardenne Prairie, MO 63368Pending
- $736,7003 bd3 ba2.8k sqftLOT 296 Inverness, Dardenne Prairie, MO 63368Off Market

- $743,6003 bd3 ba2.8k sqft155 Royal Troon Dr, Dardenne Prairie, MO 63368Off Market
- $110,000-- bd-- ba-- sqft149 Royal Troon Dr, Dardenne Prairie, MO 63368Off Market
- $842,3003 bd2 ba2.7k sqft7 Warchol Ct, Dardenne Prairie, MO 63368Off Market
- $707,9002 bd3 ba2.4k sqft604 Cruden Bay Ct, Dardenne Prairie, MO 63368Off Market
Nearby schools
GreatSchools rating
- 8/10Crossroads Elementary SchoolGrades: K-5Distance: 0.9 mi
- 10/10Frontier Middle SchoolGrades: 6-8Distance: 3.4 mi
- 9/10Liberty High SchoolGrades: 9-12Distance: 2.8 mi
Schools provided by the listing agent
- Elementary: Crossroads Elem.
- Middle: Frontier Middle
- High: Liberty
Source: MARIS. This data may not be complete. We recommend contacting the local school district to confirm school assignments for this home.
Get a cash offer in 3 minutes
Find out how much your home could sell for in as little as 3 minutes with a no-obligation cash offer.
Estimated market value
$957,200
Get a cash offer in 3 minutes
Find out how much your home could sell for in as little as 3 minutes with a no-obligation cash offer.
Estimated market value
$957,200
- Missouri
- Saint Charles County
- O Fallon
- 63368
- 11 Warchol Ct
Nearby cities
Nearby zip codes
Other O Fallon Topics
