One-owner, Matzen-built raised ranch on 5+ private acres with creek frontage. Major updates within the past five years include a new roof, boiler, Generac generator, electrical panel, and mini-split heat pumps. Open concept living and dining rooms, with hardwood floors under carpet. Marble fronted fireplace and automatic blinds. Eat-in kitchen offers plenty of cabinet space. Hardwood floors in bedrooms. Finished lower level offers flexible space for a family room, home office, or recreation area. Oversized attached garage is heated and includes laundry, utilities, and plenty of storage. Paved driveway with ample space to park 7+ vehicles. Three-bay metal carport adds space for vehicles, equipment, or hobbies. This 2,000+ sq ft home combines quality construction, updated mechanical systems, and a country setting. Approximately 15-20 minute drive to Brittonkill/Brunswick Schools.
Closed
Zestimate®
$375,000
11 Warren Cemetery Road, Hoosick Falls, NY 12090
4beds
1,500sqft
Single Family Residence, Residential
Built in 1968
5.44 Acres Lot
$375,000 Zestimate®
$250/sqft
$2,484 Estimated rent
Home value
$375,000
$356,000 - $394,000
$2,484/mo
Zestimate® history
Owner options
List your home for rent
$2,484/mo
Rent Zestimate®
Find your next renter with Zillow Rental Manager. Plus, with online applications, you can quickly screen prospective tenants – for free.
$2,484/mo
Rent Zestimate®
Refinance and save
$2,721/mo
Est. payment
Refinancing to a lower rate could help reduce your monthly payments and save thousands over the life of the loan.
$2,721/mo
Est. payment
Explore your selling options
Work with a Zillow partner agent
Leverage their expertise and Zillow's premium Showcase listings to get your home seen by more buyers.
Get startedList with your own agent
Get your home in front of millions of buyers by listing it on Zillow.
Learn how to do itSell it yourself
Take full control of how buyers see your home on Zillow by listing For Sale by Owner (FSBO).
List your homeWhat's special
Automatic blindsMarble fronted fireplaceHardwood floors under carpetHardwood floors in bedrooms
Zillow last checked:
Listing updated:
Listed by:
Kristin M McClenaghan 518-669-7119,
Howard Hanna Capital Inc,
Lori Schindler Real Estate Team,
Howard Hanna Capital Inc
Bought with:
Richard Carr, 10491207486
Carr Real Estate Group LLC
Source: Global MLS,MLS#: 202622144
Facts & features
Interior
Bedrooms & bathrooms
- Bedrooms: 4
- Bathrooms: 2
- Full bathrooms: 1
- 1/2 bathrooms: 1
Bedroom
- Level: Second
Bedroom
- Level: Second
Bedroom
- Level: Second
Bedroom
- Level: Second
Full bathroom
- Level: Second
Half bathroom
- Level: First
Dining room
- Level: Second
Family room
- Level: First
Kitchen
- Level: Second
Living room
- Level: Second
Heating
- Baseboard, Ductless, Electric, Hot Water, Oil
Cooling
- Ductless
Appliances
- Included: Electric Oven, Electric Water Heater, Range Hood, Refrigerator
- Laundry: Electric Dryer Hookup, Washer Hookup
Features
- High Speed Internet, Eat-in Kitchen
- Flooring: Carpet, Hardwood, Linoleum
- Basement: Exterior Entry,Finished,Heated
- Number of fireplaces: 1
- Fireplace features: Living Room, Wood Burning
Interior area
- Total structure area: 1,500
- Total interior livable area: 1,500 sqft
- Finished area above ground: 1,500
- Finished area below ground: 840
Property
Parking
- Total spaces: 7
- Parking features: Under Residence, Paved, Driveway, Heated Garage
- Garage spaces: 3
- Has uncovered spaces: Yes
Lot
- Size: 5.44 Acres
- Features: Wooded, Irregular Lot
Details
- Additional structures: Second Garage, Shed(s)
- Parcel number: 383689 55.212
- Zoning description: Single Residence
- Special conditions: Standard
- Other equipment: Fuel Tank(s)
Construction
Type & style
- Home type: SingleFamily
- Architectural style: Raised Ranch
- Property subtype: Single Family Residence, Residential
Materials
- Aluminum Siding
- Foundation: Block
- Roof: Asbestos Shingle
Condition
- New construction: No
- Year built: 1968
Utilities & green energy
- Electric: Generator
- Sewer: Septic Tank
- Utilities for property: Cable Connected
Community & HOA
HOA
- Has HOA: No
Location
- Region: Hoosick Falls
Financial & listing details
- Price per square foot: $250/sqft
- Tax assessed value: $331,000
- Annual tax amount: $7,714
- Date on market: 7/19/2026
Price history
| Date | Event | Price |
|---|---|---|
| 8/28/2026 | Sold | $375,000$250/sqft |
Source:  Global MLS #202622144 Report a problem Global MLS #202622144 Report a problem | ||
| 7/25/2026 | Pending sale | $375,000$250/sqft |
Source: Global MLS #202622144 Report a problem | ||
| 7/19/2026 | Listed for sale | $375,000$250/sqft |
Source: Global MLS #202622144 Report a problem | ||
Public tax history
| Year | Property taxes | Tax assessment |
|---|---|---|
| 2025 | -- | $331,000 |
| 2024 | -- | $331,000 +201.5% |
| 2023 | -- | $109,800 |
| 2022 | -- | $109,800 |
| 2021 | -- | $109,800 |
| 2020 | -- | $109,800 |
| 2019 | -- | $109,800 |
| 2018 | -- | $109,800 |
| 2017 | $2,564 | $109,800 |
| 2016 | -- | $109,800 |
| 2015 | -- | $109,800 |
| 2014 | -- | $109,800 |
| 2013 | -- | $109,800 |
| 2012 | -- | $109,800 |
| 2011 | -- | $109,800 |
| 2010 | -- | $109,800 |
| 2009 | -- | $109,800 |
| 2008 | -- | $109,800 |
| 2007 | -- | $109,800 |
| 2006 | -- | $109,800 |
| 2005 | -- | $109,800 |
| 2004 | -- | $109,800 |
| 2003 | -- | $109,800 |
| 2002 | -- | $109,800 |
| 2001 | -- | $109,800 |
| 2000 | -- | $109,800 |
Find assessor info on the county website
Neighborhood: 12090
Nearby homes
- $197,5002 bd1 ba1.3k sqft27 Warren Cemetery Rd, Hoosick Falls, NY 12090Off Market
- $125,5552 bd1 ba1.4k sqft37 Warren Cemetery Rd, Hoosick Falls, NY 12090Sold
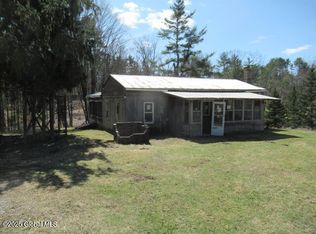
- $265,5003 bd1 ba1.5k sqft5 Warren Cemetery Rd, Hoosick Falls, NY 12090Off Market
- $266,2005 bd1 ba2.7k sqft3385 State Route 7, Hoosick Falls, NY 12090Off Market
- $234,0002 bd1 ba1.6k sqft32 Warren Cemetery Rd, Hoosick Falls, NY 12090Off Market
- $20,4002 bd-- ba1.3k sqft3393 State Route 7, Hoosick Falls, NY 12090Off Market
- $277,6003 bd1 ba1.2k sqft14 Simmons Rd, Hoosick Falls, NY 12090Off Market
- $297,3003 bd2 ba1.5k sqft3413 State Route 7, Hoosick Falls, NY 12090Off Market
Nearby schools
GreatSchools rating
- 3/10Tamarac Elementary SchoolGrades: PK-5Distance: 8.8 mi
- 5/10Tamarac Middle School High SchoolGrades: PK-12Distance: 8.8 mi
- New York
- Rensselaer County
- Hoosick Falls
- 12090
- 11 Warren Cemetery Road
