If you are like the rest of the residents who live in this highly sought-after neighborhood, you will fall in love with the neighborhood before you even set foot in this 3-year young custom-built home offering modern finishes. Warwick Lake Parkway is a private HOA neighborhood (exclusive to only 16 fortunate homeowners) which offers a beautiful lake with fishing dock, a private 2.5 mile walking/running trail that surrounds most of the homes, and a common area Meadow that can be used by any of the neighbors for practicing sports or hosting a seasonal gathering. The Meadow is where the neighborhood hosts their annual 4th of July gathering as well. If you're not already sold, this beautifully custom-built home sits on 3 private acres and offers 4 spacious bedrooms (Master Bedroom on main level along with 1 of the other bedrooms), 3 full baths, a home office, an open concept kitchen/family room setting with a stunning large wall of windows overseeing your private backyard. A large walkout basement leads you to a fenced-in backyard which offers a lovely pergola for outdoor entertaining and also has a smokeless firepit for 3-season enjoyment. This home is a must-see and if you know anything about this neighborhood you will want to book your showing quickly! Additional Information: ParkingFeatures:1 Car Attached,
Sold for $840,000
$840,000
11 Warwick Lake Parkway, Warwick, NY 10990
4beds
2,680sqft
Single Family Residence, Residential
Built in 2020
3 Acres Lot
$904,300 Zestimate®
$313/sqft
$4,619 Estimated rent
Home value
$904,300
$859,000 - $950,000
$4,619/mo
Zestimate® history
Owner options
List your home for rent
$4,619/mo
Rent Zestimate®
Find your next renter with Zillow Rental Manager. Plus, with online applications, you can quickly screen prospective tenants – for free.
$4,619/mo
Rent Zestimate®
Refinance and save
$6,019/mo
Est. payment
Refinancing to a lower rate could help reduce your monthly payments and save thousands over the life of the loan.
$6,019/mo
Est. payment
Explore your selling options
Work with a Zillow partner agent
Leverage their expertise and Zillow's premium Showcase listings to get your home seen by more buyers.
Get startedList with your own agent
Get your home in front of millions of buyers by listing it on Zillow.
Learn how to do itSell it yourself
Take full control of how buyers see your home on Zillow by listing For Sale by Owner (FSBO).
List your homeWhat's special
Zillow last checked:
Listing updated:
Listed by:
Vikki Antoniades Garby 201-213-9818,
BHG Real Estate Green Team 845-208-9928
Bought with:
Rebecca Matta-Candela, 10401276723
Keller Williams Realty
Source: OneKey® MLS as distributed by MLS GRID,MLS#: H6310553
Facts & features
Interior
Bedrooms & bathrooms
- Bedrooms: 4
- Bathrooms: 3
- Full bathrooms: 3
Bedroom 1
- Level: First
Bedroom 2
- Level: Second
Bedroom 3
- Level: Second
Bathroom 1
- Level: First
Bathroom 2
- Level: First
Bathroom 3
- Level: Second
Other
- Level: First
Bonus room
- Level: Basement
Kitchen
- Level: First
Laundry
- Level: First
Living room
- Level: First
Office
- Level: First
Heating
- Propane, Forced Air
Cooling
- Central Air
Appliances
- Included: Gas Water Heater, Dryer, Microwave, Refrigerator, Washer
- Laundry: Inside
Features
- Master Downstairs, First Floor Bedroom, First Floor Full Bath, Entrance Foyer, Granite Counters, Kitchen Island, Primary Bathroom, Open Kitchen, Pantry
- Flooring: Hardwood
- Basement: Full,Partially Finished,Walk-Out Access
- Attic: Pull Stairs
Interior area
- Total structure area: 2,680
- Total interior livable area: 2,680 sqft
Property
Parking
- Total spaces: 2
- Parking features: Attached, Carport, Driveway, Garage
- Garage spaces: 1
- Carport spaces: 1
- Has uncovered spaces: Yes
Features
- Levels: One and One Half,Multi/Split
- Stories: 1
- Patio & porch: Deck, Patio
Lot
- Size: 3 Acres
- Features: Near School, Views
- Residential vegetation: Partially Wooded
Details
- Parcel number: 3354890420000003016.0000000
Construction
Type & style
- Home type: SingleFamily
- Architectural style: Cape Cod
- Property subtype: Single Family Residence, Residential
Condition
- Actual
- Year built: 2020
Utilities & green energy
- Sewer: Septic Tank
- Utilities for property: Trash Collection Private
Community & HOA
Community
- Subdivision: Warwick Lake Pkwy
HOA
- Has HOA: Yes
- Services included: Common Area Maintenance, Other
- HOA fee: $135 monthly
Location
- Region: Warwick
Financial & listing details
- Price per square foot: $313/sqft
- Tax assessed value: $70,000
- Annual tax amount: $15,816
- Date on market: 8/1/2024
- Listing agreement: Exclusive Right To Sell
- Listing terms: Cash
- Inclusions: Oven/Range
Price history
| Date | Event | Price |
|---|---|---|
| 10/11/2024 | Sold | $840,000-1.2%$313/sqft |
Source:  OneKey® MLS as distributed by MLS GRID #H6310553 Report a problem OneKey® MLS as distributed by MLS GRID #H6310553 Report a problem | ||
| 8/1/2024 | Pending sale | $850,000$317/sqft |
Source: OneKey® MLS as distributed by MLS GRID #H6310553 Report a problem | ||
| 7/16/2024 | Listing removed | -- |
Source: OneKey® MLS as distributed by MLS GRID #H6310553 Report a problem | ||
| 6/4/2024 | Listed for sale | $850,000+900%$317/sqft |
Source: OneKey® MLS as distributed by MLS GRID #H6310553 Report a problem | ||
| 6/19/2019 | Sold | $85,000-19%$32/sqft |
Source: OneKey® MLS as distributed by MLS GRID #H4718309 Report a problem | ||
| 2/23/2018 | Price change | $105,000-15.3%$39/sqft |
Source: Green Team Home Selling System #4718309 Report a problem | ||
| 10/10/2017 | Price change | $124,000-3.1%$46/sqft |
Source: Green Team Home Selling System #4718309 Report a problem | ||
| 11/10/2016 | Price change | $128,000-7.9%$48/sqft |
Source: Green Team Home Selling System #4619130 Report a problem | ||
| 6/16/2016 | Price change | $139,000-13.1%$52/sqft |
Source: Green Team Home Selling System #4619130 Report a problem | ||
| 5/1/2016 | Price change | $160,000-8.5%$60/sqft |
Source: Green Team Home Selling System #4619130 Report a problem | ||
| 3/15/2016 | Price change | $174,900-0.1%$65/sqft |
Source: Regal Homes & Properties Inc #4544895 Report a problem | ||
| 10/2/2015 | Listed for sale | $175,000-12.5%$65/sqft |
Source: Regal Homes & Properties Inc #4544895 Report a problem | ||
| 8/19/2014 | Listing removed | $199,900$75/sqft |
Source: Better Homes and Gardens Rand Realty #554461 Report a problem | ||
| 11/19/2013 | Listed for sale | $199,900-7%$75/sqft |
Source: Better Homes and Gardens Rand Realty #554461 Report a problem | ||
| 10/1/2013 | Listing removed | $215,000$80/sqft |
Source: Better Homes and Gardens Rand Realty #485239 Report a problem | ||
| 1/11/2013 | Price change | $215,000-4.4%$80/sqft |
Source: Better Homes and Gardens Rand Realty #485239 Report a problem | ||
| 3/7/2012 | Price change | $225,000-4.3%$84/sqft |
Source: BHG Rand Realty - Warwick #485239 Report a problem | ||
| 7/2/2011 | Price change | $235,000-4.1%$88/sqft |
Source: Better Homes and Gardens Rand Realty #485239 Report a problem | ||
| 6/4/2011 | Listed for sale | $245,000$91/sqft |
Source: Better Homes and Gardens Rand Realty #485239 Report a problem | ||
Public tax history
| Year | Property taxes | Tax assessment |
|---|---|---|
| 2025 | -- | $70,000 |
| 2024 | -- | $70,000 |
| 2023 | -- | $70,000 |
| 2022 | -- | $70,000 |
| 2021 | -- | $70,000 +251.8% |
| 2020 | -- | $19,900 |
| 2019 | -- | $19,900 |
| 2018 | -- | $19,900 |
| 2017 | $4,092 | $19,900 |
| 2016 | -- | $19,900 |
| 2015 | -- | $19,900 |
| 2014 | -- | $19,900 |
| 2013 | -- | $19,900 |
| 2012 | -- | $19,900 |
| 2011 | -- | $19,900 |
| 2010 | -- | $19,900 |
| 2009 | -- | $19,900 |
| 2007 | -- | $19,900 |
| 2006 | -- | $19,900 |
| 2005 | -- | $19,900 |
Find assessor info on the county website
Neighborhood: Edenville
Nearby homes
- $1,182,3004 bd3 ba3k sqft38 Warwick Lake Pkwy, Warwick, NY 10990Off Market
- $1,063,1004 bd3 ba4.1k sqft42 Warwick Lake Pkwy, Warwick, NY 10990Off Market
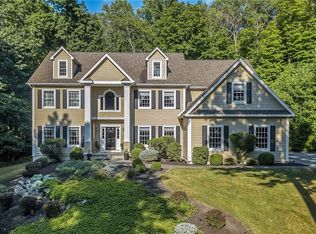
- $--2 bd1 ba-- sqft209 Pine Island Tpke, Warwick, NY 10990Off Market
- $378,3002 bd1 ba1k sqft209A Pine Island Tpke, Warwick, NY 10990Off Market

- $128,6723 bd2 ba2.6k sqft215 Pine Island Tpke, Warwick, NY 10990Sold
- $941,9002 bd3 ba2.7k sqft36 Warwick Lake Pkwy, Warwick, NY 10990Off Market
- $---- bd-- ba-- sqft36 Warwick Lake Pkwy, Warwick, NY 10990Off Market
- $1,157,1003 bd4 ba4.5k sqft40 Warwick Lake Pkwy, Warwick, NY 10990Off Market
Nearby schools
GreatSchools rating
- 6/10Warwick Valley Middle SchoolGrades: 5-8Distance: 1.5 mi
- 9/10Warwick Valley High SchoolGrades: 9-12Distance: 1.7 mi
- 5/10Sanfordville Elementary SchoolGrades: K-4Distance: 2.2 mi
Schools provided by the listing agent
- Elementary: Sanfordville Elementary School
- Middle: Warwick Valley Middle School
- High: Warwick Valley High School
Source: OneKey® MLS as distributed by MLS GRID. This data may not be complete. We recommend contacting the local school district to confirm school assignments for this home.
Get a cash offer in 3 minutes
Find out how much your home could sell for in as little as 3 minutes with a no-obligation cash offer.
Estimated market value
$904,300
Get a cash offer in 3 minutes
Find out how much your home could sell for in as little as 3 minutes with a no-obligation cash offer.
Estimated market value
$904,300
- New York
- Orange County
- Warwick
- 10990
- Edenville
- 11 Warwick Lake Parkway
Nearby cities
Nearby neighborhoods
Nearby zip codes
Other Warwick Topics
