Discover your new ideal home in prestigious Mount Vernon Manor with its gorgeous private backyard perfect for your next move! This bright and airy home was built as a one bedroom, lends itself to be used as an 2 bedroom and offers ample space for all. Plenty of room to host or entertain and room for overnight guests as well. It features an exceptional private backyard in a rarely available area at the back of the complex. Enjoy low-maintenance living without sacrificing the luxury of a beautiful outdoor space, complete with a serene patio with large Pergola, garden areas, and your own green space. Guests enter through the center Foyer filled with natural light.
The spacious eat-in kitchen boasts a walk out bay window area, stunning granite countertops, stainless steel appliances, and plenty of beautiful wood cabinets. You'll love the seamless open floor plan that flows into the formal Dining room and the adjacent spacious Living room, featuring hardwood floors, custom built-ins, a cozy fireplace, and access to the tranquil yard through sliding doors. The main level also includes a dedicated home office that can double as a second bedroom, complete with a full en suite bathroom and access to the backyard.
The grand Primary bedroom suite features a large walk-in closet, hardwood flooring, and a luxurious bathroom with a dramatic cathedral ceilings, skylight, double vanity, large shower and a whirlpool tub! This level also has the convenient nearby Laundry area. The lower level offers versatile recreational space, two additional rooms, and incredible storage. Many updates including: Roof recently installed 2013, new front walk way and front stoop, new Central air and heat system and HW heater 2019, new Primary bathroom updates 2021, some appliances 2019 and more! Don't delay, This well-maintained, move-in-ready home is waiting for YOU! Additional Information: ParkingFeatures:1 Car Attached,
Sold for $590,000
$590,000
11 WASHINGTON Circle, New City, NY 10956
2beds
1,592sqft
Townhouse, Residential
Built in 1993
2,178 Square Feet Lot
$618,200 Zestimate®
$371/sqft
$3,519 Estimated rent
Home value
$618,200
$587,000 - $649,000
$3,519/mo
Zestimate® history
Owner options
List your home for rent
$3,519/mo
Rent Zestimate®
Find your next renter with Zillow Rental Manager. Plus, with online applications, you can quickly screen prospective tenants – for free.
$3,519/mo
Rent Zestimate®
Refinance and save
$4,614/mo
Est. payment
Refinancing to a lower rate could help reduce your monthly payments and save thousands over the life of the loan.
$4,614/mo
Est. payment
Explore your selling options
Work with a Zillow partner agent
Leverage their expertise and Zillow's premium Showcase listings to get your home seen by more buyers.
Get startedList with your own agent
Get your home in front of millions of buyers by listing it on Zillow.
Learn how to do itSell it yourself
Take full control of how buyers see your home on Zillow by listing For Sale by Owner (FSBO).
List your homeWhat's special
Zillow last checked:
Listing updated:
Listed by:
Theresa M May 845-729-3030,
Howard Hanna Rand Realty 845-634-4202
Bought with:
Georgine Addeo, 40AD0364671
Ellis Sotheby's Intl Realty
Michael Addeo, 10401381775
Ellis Sotheby's Intl Realty
Source: OneKey® MLS as distributed by MLS GRID,MLS#: H6317442
Facts & features
Interior
Bedrooms & bathrooms
- Bedrooms: 2
- Bathrooms: 2
- Full bathrooms: 2
Bedroom 1
- Level: Second
Bathroom 1
- Description: Full Bath on Main level
- Level: First
Bathroom 2
- Description: Very Large Master Bath
- Level: Second
Other
- Description: Family room, Utility Room, Storage room , Additional
- Level: Lower
Bonus room
- Description: Foyer
- Level: First
Bonus room
- Description: Home Office Or Second Bedroom with closet
- Level: First
Dining room
- Level: First
Kitchen
- Description: Eat-In Kitchen
- Level: First
Laundry
- Level: Second
Living room
- Level: First
Heating
- Forced Air, Hot Water
Cooling
- Central Air
Appliances
- Included: Convection Oven, Dishwasher, Dryer, Microwave, Refrigerator, Washer, Gas Water Heater
- Laundry: Inside
Features
- First Floor Bedroom, Cathedral Ceiling(s), Eat-in Kitchen, Formal Dining, Entrance Foyer, Granite Counters, Central Vacuum
- Flooring: Hardwood, Carpet
- Windows: Blinds, Skylight(s)
- Basement: Finished,Full
- Attic: Scuttle
- Number of fireplaces: 1
Interior area
- Total structure area: 1,592
- Total interior livable area: 1,592 sqft
Property
Parking
- Total spaces: 1
- Parking features: Attached, Driveway, Garage, Garage Door Opener
- Garage spaces: 1
- Has uncovered spaces: Yes
Features
- Levels: Two
- Stories: 2
- Patio & porch: Patio
- Pool features: Community, In Ground
Lot
- Size: 2,178 Square Feet
- Features: Near Public Transit, Near Shops, Level
Details
- Parcel number: 392089.043.0110001034.000/0000
Construction
Type & style
- Home type: Townhouse
- Architectural style: Colonial
- Property subtype: Townhouse, Residential
- Attached to another structure: Yes
Materials
- Brick, Vinyl Siding
Condition
- Estimated
- Year built: 1993
- Major remodel year: 2006
Utilities & green energy
- Sewer: Public Sewer
- Water: Public
- Utilities for property: Trash Collection Public
Community & HOA
Community
- Features: Pool
- Security: Security System
- Subdivision: Mount Vernon Manor
HOA
- Has HOA: Yes
- Services included: Common Area Maintenance, Maintenance Structure, Snow Removal, Trash, Water
- HOA fee: $600 monthly
Location
- Region: New City
Financial & listing details
- Price per square foot: $371/sqft
- Tax assessed value: $131,900
- Annual tax amount: $14,305
- Date on market: 8/16/2024
- Listing agreement: Exclusive Right To Sell
- Listing terms: Cash
- Inclusions: Door Hardware, Oven/Range
- Exclusions: Fireplace Equipment
Price history
| Date | Event | Price |
|---|---|---|
| 10/11/2024 | Sold | $590,000+1.9%$371/sqft |
Source:  OneKey® MLS as distributed by MLS GRID #H6317442 Report a problem OneKey® MLS as distributed by MLS GRID #H6317442 Report a problem | ||
| 8/29/2024 | Pending sale | $579,000$364/sqft |
Source: OneKey® MLS as distributed by MLS GRID #H6317442 Report a problem | ||
| 8/24/2024 | Listing removed | -- |
Source: OneKey® MLS as distributed by MLS GRID #H6317442 Report a problem | ||
| 8/16/2024 | Listed for sale | $579,000+37.2%$364/sqft |
Source: OneKey® MLS as distributed by MLS GRID #H6317442 Report a problem | ||
| 7/18/2013 | Sold | $422,000-3.9%$265/sqft |
Source: OneKey® MLS as distributed by MLS GRID #H539300 Report a problem | ||
| 1/25/2013 | Listed for sale | $439,000$276/sqft |
Source: Better Homes and Gardens Rand Realty #538638 Report a problem | ||
Public tax history
| Year | Property taxes | Tax assessment |
|---|---|---|
| 2025 | -- | $131,900 |
| 2024 | -- | $131,900 |
| 2023 | -- | $131,900 |
| 2022 | -- | $131,900 |
| 2021 | -- | $131,900 |
| 2020 | -- | $131,900 |
| 2019 | -- | $131,900 |
| 2018 | -- | $131,900 |
| 2017 | $11,379 | $131,900 |
| 2016 | -- | $131,900 |
| 2015 | -- | $131,900 |
| 2014 | -- | $131,900 -9.4% |
| 2013 | -- | $145,600 +10.4% |
| 2012 | -- | $131,900 -9.4% |
| 2011 | -- | $145,600 |
| 2010 | -- | $145,600 |
| 2009 | -- | $145,600 |
| 2007 | -- | $145,600 |
| 2006 | -- | $145,600 |
| 2005 | -- | $145,600 |
| 2004 | -- | $145,600 |
| 2003 | -- | $145,600 +6.4% |
| 2002 | -- | $136,900 |
| 2001 | -- | $136,900 |
| 2000 | -- | $136,900 |
Find assessor info on the county website
Neighborhood: 10956
Nearby homes
- $754,1003 bd3 ba1.9k sqft9 Washington Cir, New City, NY 10956Off Market
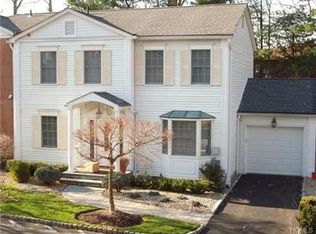
- $658,6003 bd3 ba2.2k sqft13 Washington Cir, New City, NY 10956Off Market
- $671,6004 bd3 ba1.9k sqft30 Washington Cir, New City, NY 10956Off Market
- $864,6003 bd3 ba2k sqft7 Washington Cir, New City, NY 10956Off Market
- $775,0006 bd4 ba2.2k sqft28 Washington Cir, New City, NY 10956Sold
- $574,100-- bd2 ba1.9k sqft32 Washington Cir, New City, NY 10956Off Market
- $606,8002 bd3 ba1.8k sqft8 Omni Ct, New City, NY 10956Off Market
- $624,9003 bd4 ba1.8k sqft6 Omni Ct, New City, NY 10956Off Market
Nearby schools
GreatSchools rating
- 9/10Little Tor Elementary SchoolGrades: K-5Distance: 0.2 mi
- 5/10Felix Festa Character Middle SchoolGrades: 6-8Distance: 2.2 mi
- 8/10Clarkstown North Senior High SchoolGrades: 9-12Distance: 1.1 mi
Schools provided by the listing agent
- Elementary: Little Tor Elementary School
- High: Clarkstown North Senior High School
Source: OneKey® MLS as distributed by MLS GRID. This data may not be complete. We recommend contacting the local school district to confirm school assignments for this home.
Get a cash offer in 3 minutes
Find out how much your home could sell for in as little as 3 minutes with a no-obligation cash offer.
Estimated market value
$618,200
Get a cash offer in 3 minutes
Find out how much your home could sell for in as little as 3 minutes with a no-obligation cash offer.
Estimated market value
$618,200
- New York
- Rockland County
- New City
- 10956
- 11 WASHINGTON Circle
Nearby cities
Nearby neighborhoods
Nearby zip codes
Other New City Topics
