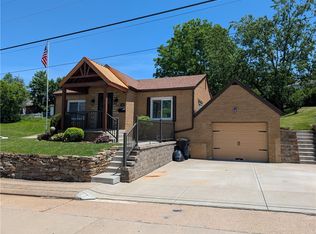
Looking for a MOVE-IN ready home with recent updates? This STREET-LEVEL HOME offers more living space than it appears and is ideal for anyone who wants no steps. The FIRST FLOOR includes two large bedrooms, a full bath, a spacious living room, an open kitchen/dining area that flows to a bright three-season room overlooking the large backyard, and an office/den that can serve as a fourth bedroom. Both MAIN floor bedrooms are large, with the Master bedroom featuring a private sitting area. The SECOND FLOOR bedroom is bright and sunny with new wall-to-wall carpet and so much closet and storage space. The kitchen has new stainless-steel appliances, abundant counters and cabinetry, and opens directly to the dining area and the sun-filled three-season room. The dry LOWER FLOOR provides a large open area that's partially finished, plus a full bath, additional closet space, the laundry area, and an extra bonus room for storage or a workspace. Recent updates include a newer metal roof, fresh interior paint, new carpeting, and an updated first-floor bathroom PLUS a whole-house generator to provide reliable power during outages. Additional features: hardwood floors, central air, an integral garage, and a long driveway. Seeing is believing ... You’ll love this move-in-ready home, guaranteed.
For sale
Price cut: $10.9K (6/21)
$224,000
11 Washington Dr, Monessen, PA 15062
3beds
--sqft
Single Family Residence
Built in 1948
9,269 Square Feet Lot
$218,800 Zestimate®
$--/sqft
$-- HOA
What's special
Integral garageNewer metal roofFresh interior paintLaundry areaSun-filled three-season roomUpdated first-floor bathroomLong driveway
- 68 days
- 85
- 6
Zillow last checked:
Listing updated:
Listed by:
Susan Deely 888-397-7352,
EXP REALTY LLC 888-397-7352
Source: WPMLS,MLS#: 1760149 Originating MLS: West Penn Multi-List
Originating MLS: West Penn Multi-ListFacts & features
Interior
Bedrooms & bathrooms
- Bedrooms: 3
- Bathrooms: 2
- Full bathrooms: 2
Primary bedroom
- Level: Main
- Dimensions: 13x14
Bedroom 2
- Level: Main
- Dimensions: 11x15
Bedroom 3
- Level: Upper
- Dimensions: 14x10
Bonus room
- Level: Main
- Dimensions: 11x19
Den
- Level: Main
- Dimensions: 11x11
Dining room
- Level: Main
- Dimensions: 14x14
Kitchen
- Level: Main
- Dimensions: 12x14
Laundry
- Level: Lower
Living room
- Level: Main
- Dimensions: 11x17
Heating
- Forced Air, Gas
Cooling
- Central Air
Appliances
- Included: Some Electric Appliances, Dryer, Dishwasher, Microwave, Refrigerator, Stove, Washer
Features
- Window Treatments
- Flooring: Tile, Carpet
- Windows: Multi Pane, Window Treatments
- Basement: Walk-Out Access
Video & virtual tour
Property
Parking
- Total spaces: 1
- Parking features: Built In, Garage Door Opener
- Has attached garage: Yes
Features
- Levels: Two
- Stories: 2
Lot
- Size: 9,269 Square Feet
- Dimensions: 0.2128
Details
- Parcel number: 2002160172
Construction
Type & style
- Home type: SingleFamily
- Architectural style: Two Story
- Property subtype: Single Family Residence
Materials
- Aluminum Siding
- Roof: Metal
Condition
- Resale
- Year built: 1948
Utilities & green energy
- Sewer: Public Sewer
- Water: Public
Community & HOA
Location
- Region: Monessen
Financial & listing details
- Tax assessed value: $19,460
- Annual tax amount: $3,081
- Date on market: 6/21/2026
Estimated market value
$218,800
$208,000 - $230,000
$1,643/mo
Price history
| Date | Event | Price |
|---|---|---|
| 6/21/2026 | Price change | $224,000-4.6% |
Source:  WPMLS #1760149 Report a problem WPMLS #1760149 Report a problem | ||
| 3/20/2026 | Price change | $234,900-4.9% |
Source: WPMLS #1742684 Report a problem | ||
| 3/9/2026 | Price change | $247,000-3.1% |
Source: WPMLS #1742684 Report a problem | ||
| 2/12/2025 | Listed for sale | $254,900+108.7% |
Source: WPMLS #1687852 Report a problem | ||
| 3/17/2023 | Sold | $122,121-9.5% |
Source: WPMLS #1592448 Report a problem | ||
| 2/8/2023 | Listed for sale | $135,000 |
Source: WPMLS #1592448 Report a problem | ||
Public tax history
| Year | Property taxes | Tax assessment |
|---|---|---|
| 2024 | $3,083 +6% | $19,460 |
| 2023 | $2,908 +0.8% | $19,460 |
| 2022 | $2,883 +1.7% | $19,460 |
| 2021 | $2,835 +0.3% | $19,460 |
| 2020 | $2,825 | $19,460 |
| 2019 | $2,825 +6.1% | $19,460 |
| 2018 | $2,663 +4.6% | $19,460 |
| 2017 | $2,546 +3.5% | $19,460 |
| 2016 | $2,460 +1.5% | $19,460 |
| 2015 | $2,423 -0.3% | $19,460 |
| 2014 | $2,429 | $19,460 |
| 2013 | $2,429 +1.2% | $19,460 |
| 2012 | $2,400 +1.6% | $19,460 |
| 2011 | $2,361 +1.1% | $19,460 |
| 2010 | $2,336 -1.8% | $19,460 |
| 2009 | $2,379 +4.7% | $19,460 |
| 2008 | $2,272 +1.7% | $19,460 |
| 2007 | $2,233 | $19,460 |
| 2006 | $2,233 +4.6% | $19,460 |
| 2005 | $2,136 +5.8% | $19,460 |
| 2004 | $2,019 +7.5% | $19,460 |
| 2003 | $1,879 +5.5% | $19,460 |
| 2002 | $1,781 +2.2% | $19,460 |
| 2000 | $1,742 | $19,460 |
Find assessor info on the county website
Monthly payment
Est. payment
Payment breakdown
Explore the cost of this home by adjusting the details. Changes won't be saved.Climate risks
Neighborhood: 15062
Nearby schools
Schools provided by the listing agent
- District: Monessen City
Source: WPMLS. This data may not be complete. We recommend contacting the local school district to confirm school assignments for this home.
Similar homes
- $177,9003 bd2 ba-- sqft16 Jackson Dr, Monessen, PA 15062For Sale
 MLS ID #1749484, Teresa Powell. WPMLS
 - $190,0003 bd2 ba1.6k sqft1190 Leeds Ave, Monessen, PA 15062For Sale
 MLS ID #1757418, Bill Holden. WPMLS
 - $167,9002 bd2 ba-- sqft1300 Leeds Ave, Monessen, PA 15062For Sale
 MLS ID #1758829, Erika Angioletti. WPMLS
 - $194,9003 bd1 ba1.2k sqft114 State St, Charleroi, PA 15022For Sale
 MLS ID #1760988, Maria Campieri. WPMLS
