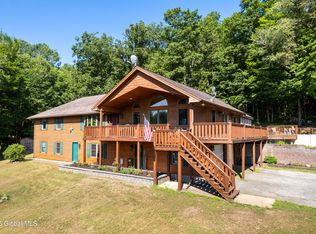
This like new home built in 2013 offers endless opportunities for serenity, as well as fun & adventure on just under 10 acres! Step out onto one of the two covered porches and enjoy a cup of coffee, and inside there is plenty of space for entertaining! The great room with vaulted ceiling offers a living area with fireplace, a beautiful kitchen with granite countertops and there is also first floor laundry. The bedrooms are separated allowing the owners suite with WIC additional privacy from the other two bedrooms. Did I mention the basement is ready to become additional living space if needed and the attached oversized garage is prepared to store your cars, tools and outdoor toys? MULTIPLE OFFERS -BEST & FINAL DUE 8/16 AT 12PM.
Closed
$525,000
11 Wastina Way, Fort Ann, NY 12827
3beds
1,500sqft
Single Family Residence, Residential
Built in 2013
9.97 Acres Lot
$573,500 Zestimate®
$350/sqft
$2,346 Estimated rent
Home value
$573,500
$539,000 - $608,000
$2,346/mo
Zestimate® history
Owner options
List your home for rent
$2,346/mo
Rent Zestimate®
Find your next renter with Zillow Rental Manager. Plus, with online applications, you can quickly screen prospective tenants – for free.
$2,346/mo
Rent Zestimate®
Refinance and save
$3,731/mo
Est. payment
Refinancing to a lower rate could help reduce your monthly payments and save thousands over the life of the loan.
$3,731/mo
Est. payment
Explore your selling options
Work with a Zillow partner agent
Leverage their expertise and Zillow's premium Showcase listings to get your home seen by more buyers.
Get startedList with your own agent
Get your home in front of millions of buyers by listing it on Zillow.
Learn how to do itSell it yourself
Take full control of how buyers see your home on Zillow by listing For Sale by Owner (FSBO).
List your homeWhat's special
Granite countertopsVaulted ceilingGreat roomBeautiful kitchen
Zillow last checked:
Listing updated:
Listed by:
Travis Scarincio 518-321-8381,
Hunt ERA
Bought with:
Kevin Truax, 10401301542
Davies-Davies & Assoc Real Est
Source: Global MLS,MLS#: 202322686
Facts & features
Interior
Bedrooms & bathrooms
- Bedrooms: 3
- Bathrooms: 2
- Full bathrooms: 2
Primary bedroom
- Description: En Suite, WIC
- Level: First
- Area: 240
- Dimensions: 15.00 x 16.00
Bedroom
- Level: First
- Area: 126
- Dimensions: 12.00 x 10.50
Bedroom
- Level: First
- Area: 126
- Dimensions: 12.00 x 10.50
Basement
- Level: Basement
Great room
- Description: Vaulted Ceiling
- Level: First
- Area: 500
- Dimensions: 25.00 x 20.00
Laundry
- Level: First
- Area: 48
- Dimensions: 6.00 x 8.00
Heating
- Forced Air, Propane, Propane Tank Leased
Cooling
- Central Air
Appliances
- Included: Dishwasher, Microwave, Oven, Range, Refrigerator, Tankless Water Heater
- Laundry: Laundry Room, Main Level
Features
- Vaulted Ceiling(s), Walk-In Closet(s), Built-in Features, Ceramic Tile Bath, Kitchen Island
- Flooring: Hardwood
- Basement: Full,Interior Entry
- Number of fireplaces: 1
- Fireplace features: Gas, Living Room
Interior area
- Total structure area: 1,500
- Total interior livable area: 1,500 sqft
- Finished area above ground: 1,500
- Finished area below ground: 0
Property
Parking
- Total spaces: 8
- Parking features: Off Street, Storage, Paved, Attached, Driveway, Garage Door Opener
- Garage spaces: 2
- Has uncovered spaces: Yes
Features
- Patio & porch: Rear Porch, Covered, Front Porch
Lot
- Size: 9.97 Acres
- Features: Private, Road Frontage, Wooded, Landscaped
Details
- Additional structures: Shed(s)
- Parcel number: 532889 111.15.4
- Special conditions: Standard
Construction
Type & style
- Home type: SingleFamily
- Architectural style: Ranch
- Property subtype: Single Family Residence, Residential
Materials
- Stone, Vinyl Siding
- Roof: Shingle
Condition
- New construction: No
- Year built: 2013
Utilities & green energy
- Electric: Generator
- Sewer: Septic Tank
Community & HOA
Community
- Security: Smoke Detector(s), Carbon Monoxide Detector(s)
HOA
- Has HOA: No
Location
- Region: Fort Ann
Financial & listing details
- Price per square foot: $350/sqft
- Annual tax amount: $6,547
- Date on market: 8/14/2023
Price history
| Date | Event | Price |
|---|---|---|
| 9/15/2023 | Sold | $525,000+10.5%$350/sqft |
Source:  Global MLS #202322686 Report a problem Global MLS #202322686 Report a problem | ||
| 8/16/2023 | Pending sale | $475,000$317/sqft |
Source: Global MLS #202322686 Report a problem | ||
| 8/14/2023 | Listed for sale | $475,000$317/sqft |
Source: Global MLS #202322686 Report a problem | ||
Public tax history
Tax history is unavailable.
Neighborhood: 12827
Nearby homes
- $490,0004 bd2 ba2.1k sqft345 Goodman Rd, Fort Ann, NY 12827Sold
- $495,8003 bd2 ba1.5k sqft347 Goodman Rd #A, Fort Ann, NY 12827Off Market
- $140,7003 bd1 ba1.4k sqft325 Goodman Rd, Fort ann, NY 12827Off Market
- $140,7003 bd1 ba1.4k sqft325 Goodman Rd, Fort ann, NY 12827Off Market
- $140,7003 bd1 ba1.4k sqft325 Goodman Rd, Fort Ann, NY 12827Off Market
- $235,0003 bd1 ba1.4k sqft325 Goodman Rd, Fort Ann, NY 12827Sold
- $235,0003 bd1 ba1.4k sqft325 Goodman Rd, Fort ann, NY 12827Sold
- $367,5003 bd1 ba1.3k sqft25 Wastina Way, Fort Ann, NY 12827Off Market
Nearby schools
GreatSchools rating
- 6/10Fort Ann Elementary SchoolGrades: PK-5Distance: 2.1 mi
- 6/10Fort Ann Middle/High SchoolGrades: 6-12Distance: 2.1 mi
Schools provided by the listing agent
- Elementary: Fort Ann Central
- High: Fort Ann Central
Source: Global MLS. This data may not be complete. We recommend contacting the local school district to confirm school assignments for this home.
- New York
- Washington County
- Fort Ann
- 12827
- 11 Wastina Way
Nearby cities
Nearby zip codes
Other Fort Ann Topics
