Timeless elegance and splendid views of Duxbury Bay. This handsome, well appointed 4-bedroom Shipwright's House sits on a quiet lane that ends at a sandy beach. The truly discerning buyer will appreciate the architecture and craftsmanship that abounds. Culinary adventures await you in the sun splashed white kitchen with marble countertops, high-end appliances & dining area. Savor memorable dinners in the elegant dining room with French doors that lead to the expansive screened porch overlooking the manicured grounds and ocean beyond. Living room with fireplace is a welcoming gathering spot. Retreat to the wood-paneled study surrounded by books and a crackling fire. French doors take you to a courtyard reminiscent of a hidden Parisian garden. First floor laundry & powder room as well. Three separate stairways lead to the second floor where 4 generous sized bedrooms & a home office await. Primary suite is a dream with a balcony that looks out to sea. 2-car garage. A meticulous, rare gem.
Sold for $2,975,000
$2,975,000
11 Water St, Duxbury, MA 02332
4beds
3,007sqft
Single Family Residence
Built in 1808
0.27 Acres Lot
$3,127,500 Zestimate®
$989/sqft
$6,045 Estimated rent
Home value
$3,127,500
$2.85M - $3.44M
$6,045/mo
Zestimate® history
Owner options
List your home for rent
$6,045/mo
Rent Zestimate®
Find your next renter with Zillow Rental Manager. Plus, with online applications, you can quickly screen prospective tenants – for free.
$6,045/mo
Rent Zestimate®
Refinance and save
$18,904/mo
Est. payment
Refinancing to a lower rate could help reduce your monthly payments and save thousands over the life of the loan.
$18,904/mo
Est. payment
Explore your selling options
Work with a Zillow partner agent
Leverage their expertise and Zillow's premium Showcase listings to get your home seen by more buyers.
Get startedList with your own agent
Get your home in front of millions of buyers by listing it on Zillow.
Learn how to do itSell it yourself
Take full control of how buyers see your home on Zillow by listing For Sale by Owner (FSBO).
List your homeWhat's special
Sandy beachHome officeQuiet laneMarble countertopsExpansive screened porchManicured groundsFrench doors
Zillow last checked:
Listing updated:
Listed by:
Susie Caliendo 781-910-8141,
Waterfront Realty Group 781-934-7030
Bought with:
Molly Hall
Coldwell Banker Realty - Hingham
Source: MLS PIN,MLS#: 73378104
Facts & features
Interior
Bedrooms & bathrooms
- Bedrooms: 4
- Bathrooms: 4
- Full bathrooms: 2
- 1/2 bathrooms: 2
Primary bedroom
- Features: Bathroom - Full, Flooring - Hardwood, French Doors, Deck - Exterior, Dressing Room, Exterior Access, Recessed Lighting, Closet - Double
- Level: Second
- Area: 720
- Dimensions: 24 x 30
Bedroom 2
- Features: Closet, Flooring - Hardwood
- Level: Second
- Area: 143
- Dimensions: 11 x 13
Bedroom 3
- Features: Closet, Flooring - Hardwood
- Level: Second
- Area: 156
- Dimensions: 13 x 12
Bedroom 4
- Features: Closet, Flooring - Hardwood
- Level: Second
- Area: 192
- Dimensions: 16 x 12
Primary bathroom
- Features: Yes
Bathroom 1
- Features: Bathroom - Half, Flooring - Hardwood
- Level: First
Bathroom 2
- Features: Bathroom - Full, Bathroom - Double Vanity/Sink, Bathroom - Tiled With Shower Stall, Flooring - Stone/Ceramic Tile
- Level: Second
Bathroom 3
- Features: Bathroom - Full, Bathroom - With Tub & Shower
- Level: Second
Dining room
- Features: Closet/Cabinets - Custom Built, Flooring - Hardwood, Balcony - Exterior, French Doors, Exterior Access, Remodeled, Wainscoting
- Level: First
- Area: 195
- Dimensions: 13 x 15
Family room
- Features: Closet/Cabinets - Custom Built, Flooring - Hardwood, French Doors, Remodeled, Wainscoting
- Level: First
- Area: 304
- Dimensions: 16 x 19
Kitchen
- Features: Closet/Cabinets - Custom Built, Flooring - Hardwood, Countertops - Stone/Granite/Solid, French Doors, Kitchen Island, Recessed Lighting, Gas Stove
- Level: First
- Area: 720
- Dimensions: 30 x 24
Living room
- Features: Flooring - Hardwood, Balcony - Exterior, French Doors, Exterior Access, Recessed Lighting, Remodeled, Wainscoting
- Level: First
- Area: 448
- Dimensions: 28 x 16
Office
- Features: Closet/Cabinets - Custom Built, Flooring - Hardwood, Recessed Lighting, Remodeled
- Level: Second
- Area: 153
- Dimensions: 17 x 9
Heating
- Forced Air, Natural Gas
Cooling
- Central Air
Appliances
- Included: Gas Water Heater, Range, Dishwasher, Microwave, Refrigerator
- Laundry: Flooring - Stone/Ceramic Tile, First Floor, Washer Hookup
Features
- Closet/Cabinets - Custom Built, Recessed Lighting, Office, Bathroom
- Flooring: Wood, Tile, Hardwood, Flooring - Hardwood
- Windows: Screens
- Basement: Full
- Number of fireplaces: 2
- Fireplace features: Family Room, Living Room, Bedroom
Interior area
- Total structure area: 3,007
- Total interior livable area: 3,007 sqft
- Finished area above ground: 3,007
Property
Parking
- Total spaces: 7
- Parking features: Attached, Under, Garage Door Opener, Stone/Gravel
- Attached garage spaces: 2
- Uncovered spaces: 5
Features
- Patio & porch: Screened, Deck, Enclosed
- Exterior features: Porch - Screened, Deck, Patio - Enclosed, Rain Gutters, Professional Landscaping, Sprinkler System, Decorative Lighting, Screens, Outdoor Shower
- Has view: Yes
- View description: Scenic View(s), Water, Bay, Ocean
- Has water view: Yes
- Water view: Bay,Ocean,Water
- Waterfront features: Bay, Ocean, Walk to, 0 to 1/10 Mile To Beach, Beach Ownership(Public)
Lot
- Size: 0.27 Acres
Details
- Parcel number: M:119 B:168 L:001,1001648
- Zoning: RC
Construction
Type & style
- Home type: SingleFamily
- Architectural style: Colonial
- Property subtype: Single Family Residence
Materials
- Frame
- Foundation: Stone
- Roof: Wood
Condition
- Updated/Remodeled
- Year built: 1808
Utilities & green energy
- Electric: Generator, 200+ Amp Service, Generator Connection
- Sewer: Private Sewer
- Water: Public
- Utilities for property: for Gas Range, Washer Hookup, Generator Connection
Community & HOA
Community
- Features: Shopping, Highway Access, House of Worship, Marina, Public School
HOA
- Has HOA: No
Location
- Region: Duxbury
Financial & listing details
- Price per square foot: $989/sqft
- Tax assessed value: $2,444,600
- Annual tax amount: $24,788
- Date on market: 1/1/2026
- Listing terms: Contract
- Exclusions: Bedroom Chandelier. Upstairs Hall & Stairwell Waterford Chandeliers. All Andirons & Fireplace Equip
Price history
| Date | Event | Price |
|---|---|---|
| 7/21/2025 | Sold | $2,975,000-0.8%$989/sqft |
Source: MLS PIN #73378104 Report a problem | ||
| 5/21/2025 | Listed for sale | $3,000,000+106.9%$998/sqft |
Source: MLS PIN #73378104 Report a problem | ||
| 6/23/2015 | Sold | $1,450,000-3.3%$482/sqft |
Source: Public Record Report a problem | ||
| 4/9/2015 | Pending sale | $1,499,000$499/sqft |
Source: Macdonald & Wood Sotheby's International Realty #71797271 Report a problem | ||
| 3/4/2015 | Listed for sale | $1,499,000-9.1%$499/sqft |
Source: Macdonald & Wood Sotheby's International Realty #71797271 Report a problem | ||
| 3/4/2014 | Listing removed | $1,649,000$548/sqft |
Source: Macdonald & Wood Sotheby's International Realty #71575596 Report a problem | ||
| 8/29/2013 | Listed for sale | $1,649,000+254.6%$548/sqft |
Source: Macdonald & Wood Sotheby's International Realty #71575596 Report a problem | ||
| 12/13/1991 | Sold | $465,000$155/sqft |
Source: Public Record Report a problem | ||
Public tax history
| Year | Property taxes | Tax assessment |
|---|---|---|
| 2025 | $24,788 -5.6% | $2,444,600 -6.4% |
| 2024 | $26,269 +13% | $2,611,200 +20% |
| 2023 | $23,253 +12.3% | $2,175,200 +52.1% |
| 2022 | $20,708 | $1,430,100 |
| 2021 | $20,708 +2% | $1,430,100 +3.3% |
| 2020 | $20,298 +1.8% | $1,384,600 +1.9% |
| 2019 | $19,938 +4% | $1,358,200 +7.4% |
| 2018 | $19,176 +9% | $1,264,900 +11.5% |
| 2017 | $17,590 +1% | $1,134,100 +1.2% |
| 2016 | $17,424 -0.3% | $1,120,500 |
| 2015 | $17,480 +2.5% | $1,120,500 +6.1% |
| 2014 | $17,048 +19.8% | $1,055,600 +5.3% |
| 2013 | $14,227 -4.3% | $1,002,600 -7% |
| 2012 | $14,871 +4.1% | $1,078,400 -4.9% |
| 2011 | $14,291 +3.2% | $1,134,200 -3.3% |
| 2010 | $13,845 -1.4% | $1,172,300 -8.9% |
| 2009 | $14,044 +3.5% | $1,287,300 +0.7% |
| 2008 | $13,565 +3.8% | $1,278,500 -0.8% |
| 2007 | $13,070 +6.1% | $1,289,000 +2.9% |
| 2006 | $12,321 +2% | $1,252,100 +5.1% |
| 2005 | $12,076 +6% | $1,190,900 +18.4% |
| 2004 | $11,396 -4.4% | $1,005,800 +1.7% |
| 2003 | $11,925 +10.9% | $988,800 +21.1% |
| 2001 | $10,749 +24.6% | $816,200 +53.8% |
| 1999 | $8,624 | $530,700 |
Find assessor info on the county website
Neighborhood: 02332
Nearby homes
- $4,083,9008 bd3 ba4.1k sqft313 Washington St, Duxbury, MA 02332Off Market
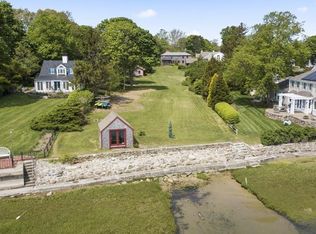
- $2,075,6006 bd4 ba3.8k sqft12 Water St, Duxbury, MA 02332Off Market
- $1,709,8004 bd3 ba2.9k sqft1 Water St, Duxbury, MA 02332Off Market
- $1,909,4004 bd3 ba2.5k sqft17 Short Ln, Duxbury, MA 02332Off Market
- $2,247,3005 bd3 ba3.5k sqft7 Freeman Pl, Duxbury, MA 02332Off Market
- $2,255,9004 bd4 ba2.3k sqft2 Water St, Duxbury, MA 02332Off Market
- $1,807,2003 bd2 ba3k sqft309 Washington St, Duxbury, MA 02332Off Market
- $3,513,7004 bd2 ba2k sqft24 Water St, Duxbury, MA 02332Off Market
Nearby schools
GreatSchools rating
- 9/10Alden SchoolGrades: 3-5Distance: 1 mi
- 7/10Duxbury Middle SchoolGrades: 6-8Distance: 1 mi
- 10/10Duxbury High SchoolGrades: 9-12Distance: 1 mi
Schools provided by the listing agent
- Elementary: Chandler/ Alden
- Middle: Dms
- High: Dhs
Source: MLS PIN. This data may not be complete. We recommend contacting the local school district to confirm school assignments for this home.
Get a cash offer in 3 minutes
Find out how much your home could sell for in as little as 3 minutes with a no-obligation cash offer.
Estimated market value
$3,127,500
Get a cash offer in 3 minutes
Find out how much your home could sell for in as little as 3 minutes with a no-obligation cash offer.
Estimated market value
$3,127,500
- Massachusetts
- Plymouth County
- Duxbury
- 02332
- 11 Water St
Nearby cities
Nearby zip codes
Other Duxbury Topics
