This stream side home is located in a Fishermans paradise. Sit on the covered front porch of this 2 story home only a stones through from the Cherry River just across the street. Restore this Large 2 story home with huge family room and all bedrooms with walk in closets back to its former beauty. Family room with woodstove, separate dining room off kitchen and Master bedroom with vaulted ceilings. Metal roof, rear covered deck andfenced back yard. Home equiped with a Generac electric generator. A Conveneint location close to many notorious state fishing streams, hunting and snow ski areas could provide Air B&B potential. SOLD "AS IS" where is for CASH with no seller disclosures. Seller has no knowledge.
For sale
$19,900
11 Water St, Richwood, WV 26261
3beds
1,600sqft
:
Get pre-qualifiedN/A
Single Family Residence
Built in ----
3,920 Square Feet Lot
$-- Zestimate®
$12/sqft
$-- HOA
What's special
Metal roofCovered front porchRear covered deckHuge family roomFamily room with woodstove
- 127 days |
- 546 |
- 22 |
Zillow last checked:
Listing updated:
Listed by:
Gino I. Digiorgi,
Realty Pro 304-541-1652
Source: KVBR,MLS#: 282476 Originating MLS: Kanawha Valley Board of REALTORS
Originating MLS: Kanawha Valley Board of REALTORSFacts & features
Interior
Bedrooms & bathrooms
- Bedrooms: 3
- Bathrooms: 2
- Full bathrooms: 2
Primary bedroom
- Description: Primary Bedroom
- Level: Upper
- Dimensions: 17'3 x 16
Bedroom 2
- Description: Bedroom 2
- Level: Upper
- Dimensions: 14'4 x 13'11
Bedroom 3
- Description: Bedroom 3
- Level: Upper
- Dimensions: 15'4 x 11'9
Dining room
- Description: Dining Room
- Level: Main
- Dimensions: 16'10 x 8'7
Family room
- Description: Family Room
- Level: Main
- Dimensions: 16'11 x 21'6
Kitchen
- Description: Kitchen
- Level: Main
- Dimensions: 16'10 x 8'7
Living room
- Description: Living Room
- Level: Main
- Dimensions: 18'5 x 15]6
Heating
- Forced Air, Gas
Features
- Separate/Formal Dining Room
- Flooring: Ceramic Tile, Hardwood
- Windows: Insulated Windows, Non-Insulated
- Basement: None
- Number of fireplaces: 1
Interior area
- Total interior livable area: 1,600 sqft
Property
Features
- Levels: Two
- Stories: 2
- Has view: Yes
- View description: River
- Has water view: Yes
- Water view: River
- Waterfront features: Creek, Stream
Lot
- Size: 3,920 Square Feet
Details
- Parcel number: 060002008400000000
Construction
Type & style
- Home type: SingleFamily
- Architectural style: Two Story
- Property subtype: Single Family Residence
Materials
- Aluminum Siding, Drywall
- Roof: Metal
Utilities & green energy
- Sewer: Public Sewer
- Water: Public
Community & HOA
Community
- Subdivision: 0
HOA
- Has HOA: No
Location
- Region: Richwood
Financial & listing details
- Price per square foot: $12/sqft
- Tax assessed value: $46,000
- Annual tax amount: $35
- Date on market: 3/18/2026
- Cumulative days on market: 129 days
Gino I. Digiorgi
Gino I. Digiorgi
(304) 541-1652
By pressing Contact Agent, you agree that the real estate professional identified above may call/text you about your search, which may involve use of automated means and pre-recorded/artificial voices. You don't need to consent as a condition of buying any property, goods, or services. Message/data rates may apply. You also agree to our Terms of Use. Zillow does not endorse any real estate professionals. We may share information about your recent and future site activity with your agent to help them understand what you're looking for in a home.
Estimated market value
Not available
Estimated sales range
Not available
$1,107/mo
Price history
| Date | Event | Price |
|---|---|---|
| 3/19/2026 | Listed for sale | $19,900-75.1%$12/sqft |
Source:  KVBR #282476 Report a problem KVBR #282476 Report a problem | ||
| 1/25/2022 | Listing removed | -- |
Source: Fayette-Nicholas BOR Report a problem | ||
| 11/12/2021 | Listed for sale | $79,900+26.8%$50/sqft |
Source: Fayette-Nicholas BOR #21-687 Report a problem | ||
| 1/9/2020 | Sold | $63,000-6%$39/sqft |
Source: Fayette-Nicholas BOR #19-724 Report a problem | ||
| 10/31/2019 | Pending sale | $67,000$42/sqft |
Source: Castles and Creeks Real Estate #19-724 Report a problem | ||
| 10/19/2019 | Listed for sale | $67,000+252.6%$42/sqft |
Source: Castles and Creeks Real Estate #19-724 Report a problem | ||
| 1/1/1988 | Sold | $19,000$12/sqft |
Source: Agent Provided Report a problem | ||
Public tax history
| Year | Property taxes | Tax assessment |
|---|---|---|
| 2025 | $374 +1.1% | $27,600 +1.1% |
| 2024 | $370 +4.1% | $27,300 +4.1% |
| 2023 | $356 -1.1% | $26,220 -1.1% |
| 2022 | $360 | $26,520 -1.3% |
| 2021 | -- | $26,880 +81.4% |
| 2020 | -- | $14,820 +1.2% |
| 2019 | -- | $14,640 +4.3% |
| 2018 | -- | $14,040 +1.7% |
| 2017 | -- | $13,800 +1.8% |
| 2016 | -- | $13,560 +2.7% |
| 2015 | -- | $13,200 |
| 2014 | -- | $13,200 +8.4% |
| 2013 | -- | $12,180 |
| 2012 | -- | $12,180 +1.5% |
| 2011 | -- | $12,000 |
| 2010 | -- | $12,000 +2% |
| 2009 | -- | $11,760 |
| 2008 | $155 | $11,760 |
| 2007 | $155 -0.8% | $11,760 |
| 2006 | $156 +4.8% | $11,760 +0.5% |
| 2005 | $149 | $11,700 |
| 2004 | -- | $11,700 |
| 2003 | -- | $11,700 |
| 2002 | -- | $11,700 |
| 2001 | -- | $11,700 |
Find assessor info on the county website
Monthly payment
Est. payment
Payment breakdown
Explore the cost of this home by adjusting the details. Changes won't be saved.Climate risks
Neighborhood: 26261
Nearby schools
GreatSchools rating
- 4/10Cherry River Elementary SchoolGrades: PK-5Distance: 1.7 mi
- 4/10Richwood Middle SchoolGrades: 6-8Distance: 11.2 mi
- 10/10Richwood High SchoolGrades: 9-12Distance: 11.2 mi
Schools provided by the listing agent
- Elementary: Craigsville
- Middle: Richwood
- High: Richwood
Source: KVBR. This data may not be complete. We recommend contacting the local school district to confirm school assignments for this home.
- $30,1003 bd1 ba1.7k sqft9 Water St, Richwood, WV 26261Off Market
- $30,9004 bd2 ba1.6k sqft13 Water St, Richwood, WV 26261Off Market
- $34,8003 bd2 ba1.5k sqft7 Water St, Richwood, WV 26261Off Market
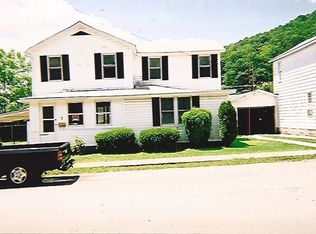
- $162,7004 bd3 ba1.9k sqft10 Cherry St, Richwood, WV 26261Off Market
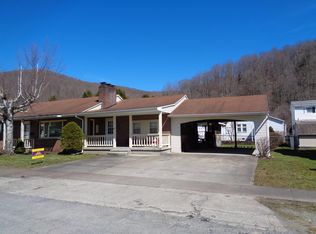
- $33,9003 bd1 ba1.3k sqft15 Water St, Richwood, WV 26261Off Market
- $17,200-- bd-- ba-- sqft15 Water St, Richwood, WV 26261Off Market
- $84,0003 bd2 ba2.1k sqft16 Cherry St, Richwood, WV 26261Off Market
- $1,100-- bd-- ba-- sqft1 1/2 Water St, Richwood, WV 26261Off Market
