Priced to sell in a conveniently located subdivision, This property is incredible.. The only active property in this zip code with a private pool. Minutes to Ocean City MD and Delaware Beaches!!!! Located on a small cul du sac. Limited traffic that flows in front of the property. Four Bedrooms and Two and a half Bathrooms in this Colonial with a propane wall heater in the two stall garage with automatic door openers and a nice sized driveway. New roof installed in 2024 with a 30 year guaranty. Recently updated with LPV flooring on first and second floors. Both upstairs bathrooms have been upgraded with new showers and fixtures. Beautiful inground pool in back of house with a seven person hot tub to add to your own little oasis and a tiki bar as well. Beautiful landscaped grounds with a privacy fence in the backyard and loads of out door lighting in the front and the back. Pool also has a outdoor shower with hot and cold water and a restroom as well. The interior of the home has a air filtration system with a conditioned capsulated crawl space that minimizes any chance for mold growth and dampness. Heating and a/c air ducts have been recently cleaned. Crawl space is completely encapsulated and is dry as dry can get. Sump pump has a back up system to continue working even during a power outage. Inside has spacious room sizes with plenty of living space. You enter through a spacious foyer and a den or office space, living room, dining area, and a eat in kitchen. There is a new Anderson Windows rear slider with a 20 year warranty from the back leading out to the beautiful inground pool to celebrate those warm summer days when you may not want to go to the beach. Recently installed tankless gas water heater. Pull down staircase to the floored attic that adds to the storage space in this amazing property. This has been a primary home for the current owners and has been maintained and upgraded and never rented. It is hard to find a property like this that has such a amazing array of features and benefits. Buyers and their agent and contractors to independently verify any data, specifications, square footage, utility info or other content of this listing. Although the agent has made their best effort to gather reliable information, the listing agent has not independently verified all of the contents of this listing.
Sold for $499,900
$499,900
11 Waterford Ln, Selbyville, DE 19975
4beds
2,200sqft
Single Family Residence
Built in 2006
0.25 Acres Lot
$514,000 Zestimate®
$227/sqft
$2,609 Estimated rent
Home value
$514,000
$488,000 - $540,000
$2,609/mo
Zestimate® history
Owner options
List your home for rent
$2,609/mo
Rent Zestimate®
Find your next renter with Zillow Rental Manager. Plus, with online applications, you can quickly screen prospective tenants – for free.
$2,609/mo
Rent Zestimate®
Refinance and save
$3,203/mo
Est. payment
Refinancing to a lower rate could help reduce your monthly payments and save thousands over the life of the loan.
$3,203/mo
Est. payment
Explore your selling options
Work with a Zillow partner agent
Leverage their expertise and Zillow's premium Showcase listings to get your home seen by more buyers.
Get startedList with your own agent
Get your home in front of millions of buyers by listing it on Zillow.
Learn how to do itSell it yourself
Take full control of how buyers see your home on Zillow by listing For Sale by Owner (FSBO).
List your homeWhat's special
Office spaceBeautiful landscaped groundsSmall cul du sacNew roof installedAutomatic door openersSpacious foyerLpv flooring
Zillow last checked:
Listing updated:
Listed by:
James Bacco 443-614-4833,
Keller Williams Realty Delmarva
Bought with:
karina pippin, RS-0025768
Patterson-Schwartz-Rehoboth
Source: Bright MLS,MLS#: DESU2046100
Facts & features
Interior
Bedrooms & bathrooms
- Bedrooms: 4
- Bathrooms: 3
- Full bathrooms: 2
- 1/2 bathrooms: 1
- Main level bathrooms: 1
Basement
- Area: 0
Heating
- Heat Pump, Natural Gas, Electric
Cooling
- Central Air, Electric
Appliances
- Included: Tankless Water Heater
Features
- Has basement: No
- Number of fireplaces: 1
Interior area
- Total structure area: 2,200
- Total interior livable area: 2,200 sqft
- Finished area above ground: 2,200
- Finished area below ground: 0
Property
Parking
- Total spaces: 6
- Parking features: Garage Faces Front, Garage Door Opener, Inside Entrance, Attached, Driveway, Off Street
- Attached garage spaces: 2
- Uncovered spaces: 4
Accessibility
- Accessibility features: None
Features
- Levels: Two
- Stories: 2
- Has private pool: Yes
- Pool features: In Ground, Private
- Has spa: Yes
- Spa features: Private
Lot
- Size: 0.25 Acres
- Dimensions: 75.00 x 147.00
Details
- Additional structures: Above Grade, Below Grade
- Parcel number: 53316.16219.00
- Zoning: TN
- Special conditions: Standard
- Other equipment: Some
Construction
Type & style
- Home type: SingleFamily
- Architectural style: Colonial
- Property subtype: Single Family Residence
Materials
- Frame, Aluminum Siding
- Foundation: Crawl Space
- Roof: Architectural Shingle
Condition
- New construction: No
- Year built: 2006
Details
- Builder name: Gemcraft
Utilities & green energy
- Sewer: Public Sewer
- Water: Public
Community & HOA
Community
- Subdivision: Barklay Estates
HOA
- Has HOA: Yes
- HOA fee: $325 annually
Location
- Region: Selbyville
Financial & listing details
- Price per square foot: $227/sqft
- Tax assessed value: $23,600
- Annual tax amount: $975
- Date on market: 8/18/2023
- Listing agreement: Exclusive Right To Sell
- Listing terms: Conventional,Cash
- Exclusions: All Furniture
- Ownership: Fee Simple
Price history
| Date | Event | Price |
|---|---|---|
| 10/15/2024 | Sold | $499,900$227/sqft |
Source:  Bright MLS #DESU2046100 Report a problem Bright MLS #DESU2046100 Report a problem | ||
| 8/13/2024 | Contingent | $499,900$227/sqft |
Source: Bright MLS #DESU2046100 Report a problem | ||
| 8/7/2024 | Listed for sale | $499,900-21.3%$227/sqft |
Source: Bright MLS #DESU2046100 Report a problem | ||
| 4/7/2024 | Listing removed | -- |
Source: Bright MLS #DESU2046100 Report a problem | ||
| 8/18/2023 | Listed for sale | $635,000$289/sqft |
Source: Bright MLS #DESU2046100 Report a problem | ||
Public tax history
| Year | Property taxes | Tax assessment |
|---|---|---|
| 2025 | $823 -16.7% | $187,100 +692.8% |
| 2024 | $988 +0.1% | $23,600 |
| 2023 | $987 +1.6% | $23,600 |
| 2022 | $971 +3.1% | $23,600 |
| 2021 | $942 +4.7% | $23,600 |
| 2020 | $900 | $23,600 |
| 2019 | $900 -0.9% | $23,600 |
| 2018 | $908 -0.9% | $23,600 |
| 2017 | $916 +12.2% | $23,600 |
| 2016 | $817 -2.9% | $23,600 |
| 2015 | $841 +1.5% | $23,600 |
| 2014 | $829 -1% | $23,600 |
| 2013 | $838 +3.9% | $23,600 |
| 2012 | $806 +0.2% | $23,600 |
| 2011 | $804 | $23,600 |
| 2010 | $804 +0.4% | $23,600 |
| 2009 | $801 | $23,600 |
| 2008 | -- | -- |
| 2007 | -- | -- |
| 2006 | -- | -- |
| 2005 | -- | -- |
| 2004 | -- | -- |
Find assessor info on the county website
Neighborhood: 19975
Nearby homes
- $344,8004 bd2 ba1.7k sqft9 Waterford Ln, Selbyville, DE 19975Off Market
- $337,5002 bd-- ba1.4k sqft13 Waterford Ln, Selbyville, DE 19975Off Market
- $379,0004 bd3 ba1.7k sqft7 Waterford Ln, Selbyville, DE 19975Off Market
- $372,0003 bd3 ba1.7k sqft15 Waterford Ln, Selbyville, DE 19975Off Market
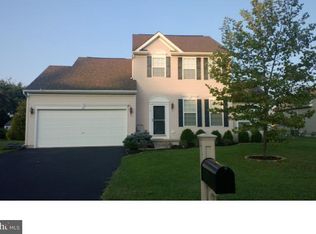
- $426,6003 bd3 ba3k sqft1 Whipperwill Ct, Selbyville, DE 19975Off Market
- $422,5004 bd-- ba2.2k sqft8 Waterford Ln, Selbyville, DE 19975Off Market
- $510,0004 bd3 ba2.6k sqft10 Waterford Ln, Selbyville, DE 19975Sold
- $345,5004 bd-- ba2.8k sqft29 S Main St, Selbyville, DE 19975Off Market
Nearby schools
GreatSchools rating
- 8/10Showell (Phillip C.) Elementary SchoolGrades: K-5Distance: 0.4 mi
- 7/10Selbyville Middle SchoolGrades: 6-8Distance: 0.7 mi
- 6/10Indian River High SchoolGrades: 9-12Distance: 5.9 mi
Schools provided by the listing agent
- Elementary: Phillip C. Showell
- Middle: Selbyville
- High: Sussex Central
- District: Indian River
Source: Bright MLS. This data may not be complete. We recommend contacting the local school district to confirm school assignments for this home.


Get pre-qualified for a loan
At Zillow Home Loans, we can pre-qualify you in as little as 5 minutes with no impact to your credit score.An equal housing lender. NMLS #10287.
Sell for more on Zillow
Get a Zillow Showcase℠ listing at no additional cost and you could sell for .
$514,000
2% more
+$10,280
With Zillow Showcase(estimated)
$524,280
- Delaware
- Sussex County
- Selbyville
- 19975
- 11 Waterford Ln
Nearby cities
Nearby zip codes
Other Selbyville Topics
