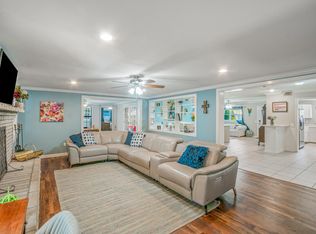
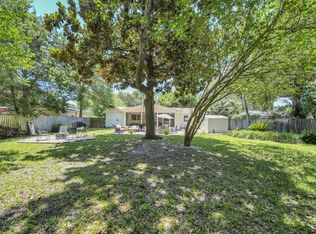
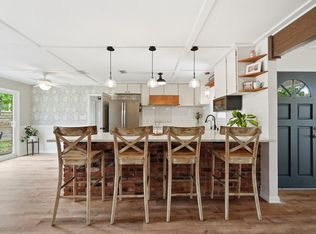
Completely updated and move-in ready, this modern 4-bedroom, 3-bathroom home combines style, function, and an unbeatable location. LVP runs throughout the living areas and bedrooms, while the open floor plan is perfect for everyday living and entertaining. The chef's kitchen features a 10-foot marble waterfall island, 5-burner gas range, 55-inch side-by-side stainless steel refrigerator/freezer, and custom cabinetry that continues into the dining area for exceptional storage. The split-bedroom design offers a private primary suite, while three additional bedrooms and two full bathrooms are located on the opposite side of the home. A tankless gas water heater, abundant interior storage, and washer and dryer that convey add even more value. Step outside to your own backyard oasis featuring a tranquil fishpond, mature fruit trees, outdoor shower, vintage claw-foot soaking tub, storage shed, and a privacy-fenced backyard designed for relaxing or entertaining. Major updates include the roof, AC duct system w/ 3-zone HVAC, plumbing, windows, water heater, electrical and insulation, providing peace of mind for years to come. Located in the highly desirable golf cart-friendly community of East Fort Walton Beach, you're just minutes from Downtown Fort Walton Beach, parks, shopping, restaurants, coffee shops, live music, and the white-sand beaches of Okaloosa Island.
For sale
Price increase: $1K (9/3)
$599,000
11 Waynel Cir SE, Fort Walton Beach, FL 32548
4beds
1,992sqft
Single Family Residence
Built in 1959
0.25 Acres Lot
$-- Zestimate®
$301/sqft
$-- HOA
What's special
Mature fruit treesStorage shedTranquil fishpondBackyard oasisAbundant interior storageVintage claw-foot soaking tubTankless gas water heater
- 29 days
- 1,223
- 108
Zillow last checked:
Listing updated:
Listed by:
Robin A Lee 850-974-8706,
Florida Sales Realty
Source: ECAOR,MLS#: 1009510
Facts & features
Interior
Bedrooms & bathrooms
- Bedrooms: 4
- Bathrooms: 3
- Full bathrooms: 3
Primary bedroom
- Level: First
- Area: 187 Square Feet
- Dimensions: 17 x 11
Bedroom
- Level: First
- Area: 150 Square Feet
- Dimensions: 15 x 10
Bedroom
- Description: with built ins
- Level: First
- Area: 100 Square Feet
- Dimensions: 10 x 10
Bedroom
- Description: en suite (prior master bedroom)
- Level: First
- Area: 160 Square Feet
- Dimensions: 16 x 10
Dining room
- Level: First
- Area: 165 Square Feet
- Dimensions: 15 x 11
Living room
- Level: First
- Area: 308 Square Feet
- Dimensions: 22 x 14
Heating
- Central, Natural Gas
Cooling
- Central Air, Gas, Ceiling Fan(s)
Appliances
- Included: Cooktop, Dishwasher, Disposal, Dryer, Microwave, Refrigerator, Washer, Gas Water Heater, Tankless Water Heater
- Laundry: Washer/Dryer Hookup
Features
- Kitchen Island, Newly Painted, Pantry, Split Bedroom
- Flooring: Tile, Vinyl
- Windows: Double Pane Windows, Skylight(s), Window Treatments, Hurricane Shutters
- Common walls with other units/homes: No Common Walls
Interior area
- Total structure area: 1,992
- Total interior livable area: 1,992 sqft
Property
Parking
- Total spaces: 7
- Parking features: Garage Door Opener, Garage
- Attached garage spaces: 1
Features
- Stories: 1
- Patio & porch: Covered, Patio
- Exterior features: Private Yard, Lawn Pump, Outdoor Shower, Sprinkler System
- Fencing: Privacy
Lot
- Size: 0.25 Acres
- Dimensions: 135 x 80
- Features: Interior Lot, Level, Within 1/2 Mile to Water
Details
- Additional structures: Pavillion/Gazebo, Yard Building
- Parcel number: 182S23260000070060
- Zoning description: Resid Single Family
Construction
Type & style
- Home type: SingleFamily
- Architectural style: Contemporary
- Property subtype: Single Family Residence
Materials
- Block
- Foundation: Slab
Condition
- Construction Complete,Renovated
- New construction: No
- Year built: 1959
Utilities & green energy
- Water: Public
Community & HOA
Community
- Security: Smoke Detector(s)
- Subdivision: VILLA RUSS PARK
Location
- Region: Fort Walton Beach
Financial & listing details
- Price per square foot: $301/sqft
- Annual tax amount: $2,936
- Date on market: 8/20/2026
- Road surface type: Paved
Estimated market value
Not available
Estimated sales range
Not available
Not available
Price history
| Date | Event | Price |
|---|---|---|
| 9/3/2026 | Price change | $599,000+0.2%$301/sqft |
Source:  ECAOR #1009510 Report a problem ECAOR #1009510 Report a problem | ||
| 8/20/2026 | Listed for sale | $598,000$300/sqft |
Source: ECAOR #1009510 Report a problem | ||
| 8/12/2026 | Pending sale | $598,000$300/sqft |
Source: ECAOR #1009510 Report a problem | ||
| 8/9/2026 | Listed for sale | $598,000+236.1%$300/sqft |
Source: ECAOR #1009510 Report a problem | ||
| 4/17/2015 | Sold | $177,900$89/sqft |
Source: ECAOR #714028 Report a problem | ||
Public tax history
Tax history is unavailable.
Monthly payment
Est. payment
Payment breakdown
Explore the cost of this home by adjusting the details. Changes won't be saved.Climate risks
Neighborhood: 32548
Nearby schools
Schools provided by the listing agent
- Elementary: Elliott Point
- Middle: Meigs
- High: Choctawhatchee
Source: ECAOR. This data may not be complete. We recommend contacting the local school district to confirm school assignments for this home.
- $418,8004 bd3 ba1.9k sqft11 Waynel Cir, Fort Walton Beach, FL 32548Off Market
- $419,4003 bd2 ba2.2k sqft9 Waynel Cir SE, Fort Walton Beach, FL 32548Off Market
- $420,0003 bd2 ba2.2k sqft9 Waynel Cir SE, Fort Walton Beach, FL 32548Sold
- $313,1003 bd2 ba1.9k sqft13 Waynel Cir SE, Fort Walton Beach, FL 32548Off Market
Similar homes
- $579,0004 bd2 ba2.3k sqft604 Merioneth Dr NE, Fort Walton Beach, FL 32547For Sale

 MLS ID #1009472, Megan Tate, Coldwell Banker Realty. ECAOR
 - $399,9004 bd2 ba1.7k sqft313 Gardner Dr NE, Fort Walton Beach, FL 32548For Sale
 MLS ID #1005567, Karen K Martineau, RE/MAX Coastal Properties. ECAOR
 - $349,9004 bd2 ba1.5k sqft227 Staff Dr NE, Fort Walton Beach, FL 32548For Sale
 MLS ID #1007997, Enrique A Hernandez, LPT Realty LLC. ECAOR
 - $415,0004 bd2 ba2.3k sqft233 Pleasant St, Fort Walton Beach, FL 32548For Sale
 MLS ID #1002154, Mallory K Tidwell, Gulfside Haven LLC. ECAOR
 - $415,0004 bd3 ba2.6k sqft120 Alabama Ave, Fort Walton Beach, FL 32548For SaleMLS ID #1000400, Mallory K Tidwell, Gulfside Haven LLC. ECAOR
- $599,9004 bd3 ba2.2k sqft301 Summit Dr, Destin, FL 32541For SaleMLS ID #999693, Justin Cloud, Keller Williams Realty Destin. ECAOR
- $435,0004 bd2 ba2k sqft326 Leah Miller Dr NW, Fort Walton Beach, FL 32548For SaleMLS ID #1005034, Lake H Lutes, EXP Realty LLC. ECAOR
- $475,0004 bd2 ba1.8k sqft628 Powell Dr NE, Fort Walton Beach, FL 32547For SaleMLS ID #1009374, Dale L Carr, Keller Williams Realty Destin. ECAOR
- $429,0004 bd2 ba1.9k sqft415 Avon Ln, Mary Esther, FL 32569For SaleMLS ID #1011277, Shelley R Elley, Century 21 AllPoints Realty. ECAOR
- $529,0003 bd3 ba1.6k sqft356 Billfish Ave Unit 4, Fort Walton Beach, FL 32548For SaleMLS ID #1004028, Dahler & Co., Scenic Sotheby's International Realty. ECAOR
- $639,0004 bd3 ba2.2k sqft310 Liriope Loop, Destin, FL 32541For SaleMLS ID #1010877, Angela M Lemke, Bastion Realty LLC. ECAOR
- $430,0005 bd3 ba2.3k sqft511 Pelham St, Fort Walton Beach, FL 32547For SaleMLS ID #1008807, Dylan M Sterling, Coldwell Banker Realty. ECAOR
- $555,0003 bd2 ba1.7k sqft425 Stahlman Ave, Destin, FL 32541For SaleMLS ID #991006, Nichole P Causton, Go Coastal Realty LLC. ECAOR
- $500,0003 bd2 ba1.9k sqft223 Angler Drive #A, Fort Walton Beach, FL 32547For SaleMLS ID #1006841, Kendall L Hood, Compass. ECAOR
- $639,0005 bd3 ba2.6k sqft390 Davenport Ave, Valparaiso, FL 32580For SaleMLS ID #1009920, Emily J Hooks, Elevation Realty Inc. ECAOR
- $459,9004 bd3 ba2.5k sqft1068 Windmill Dr NE, Fort Walton Beach, FL 32547For SaleMLS ID #1006551, Justine M Sauvageau, Coldwell Banker Realty. ECAOR
- $338,0004 bd2 ba1.4k sqft351 Canterbury Cir, Fort Walton Beach, FL 32548For SaleMLS ID #996178, Lauren A Foster, Gulfside Haven LLC. ECAOR
- $389,8003 bd2 ba1.7k sqft16 Cinderella Ln NW, Fort Walton Beach, FL 32547For SaleMLS ID #1009377, Jennifer N Amberg, Palm Island Realty. ECAOR
- $632,9004 bd2 ba1.8k sqft103 Fletcher Way, Destin, FL 32541For SaleMLS ID #1006998, Mona L Ponder, Real Estate Empowered LLC. ECAOR
- $655,0003 bd2 ba1.8k sqft285 Tequesta Dr, Destin, FL 32541For SaleMLS ID #1010427, The Ketchersid Team, The Ketchersid Group LLC. ECAOR
