Welcome home to 11 Weatherfield Drive in Sandy Creek Subdivision, a peaceful retreat tucked away in Elgin that offers the ultimate backyard setup with no HOA. Designed for effortless everyday living and entertaining, the layout features both a spacious living room and a separate family room, giving everyone plenty of space to stretch out. The kitchen is well-equipped with a pantry and an attached dining area, plus the refrigerator, washer, and dryer are all included to make your move a breeze. Upstairs, the primary suite provides a relaxing escape, complete with an elegant tray ceiling and an attached bath featuring dual sinks, a separate shower, and a deep garden tub. While the inside is wonderful, the true crown jewel of this property is the outdoor living space. You can spend your mornings sipping coffee on the welcoming front porch or relaxing on the screened back porch. Both the screened porch and the adjoining patio look out over a massive, privacy-fenced backyard featuring an incredible inground pool and a hot tub. The pool area is separately fenced for safety, and the entire home benefits from eco-friendly solar panels to keep your energy bills low. You will also love the benefit of Kershaw County's lower taxes while being just a short drive from all the shopping and dining in Northeast Columbia.
Active
Price cut: $18K (8/10)
$362,000
11 Weatherfield Dr, Elgin, SC 29045
4beds
2,288sqft
Single Family Residence
Built in 2009
0.35 Acres Lot
$361,200 Zestimate®
$158/sqft
$-- HOA
What's special
Incredible inground poolWelcoming front porchDeep garden tubHot tubSeparate family roomAdjoining patioEco-friendly solar panels
- 90 days
- 511
- 37
Zillow last checked:
Listing updated:
Listed by:
Tyler Williams tyler.williams@allentate.com,
Howard Hanna Allen Tate Rock Hill
Source: Canopy MLS as distributed by MLS GRID,MLS#: 4400316
Facts & features
Interior
Bedrooms & bathrooms
- Bedrooms: 4
- Bathrooms: 3
- Full bathrooms: 2
- 1/2 bathrooms: 1
Primary bedroom
- Level: Upper
Bedroom s
- Level: Upper
Bathroom full
- Level: Upper
Bathroom half
- Level: Main
Dining area
- Level: Main
Family room
- Level: Main
Kitchen
- Level: Main
Laundry
- Level: Upper
Living room
- Level: Main
Heating
- Central
Cooling
- Ceiling Fan(s), Central Air
Appliances
- Included: Dishwasher, Dryer, Electric Oven, Electric Range, Microwave, Refrigerator, Washer, Washer/Dryer
- Laundry: Laundry Room, Upper Level, Washer Hookup
Features
- Pantry, Walk-In Closet(s)
- Flooring: Carpet, Tile, Vinyl
- Has basement: No
Interior area
- Total structure area: 2,288
- Total interior livable area: 2,288 sqft
- Finished area above ground: 2,288
- Finished area below ground: 0
Property
Parking
- Total spaces: 2
- Parking features: Driveway, Attached Garage, Garage on Main Level
- Attached garage spaces: 2
- Has uncovered spaces: Yes
Features
- Levels: Two
- Stories: 2
- Patio & porch: Covered, Front Porch, Patio, Screened
- Has private pool: Yes
- Pool features: Fenced, In Ground, Outdoor Pool
- Has spa: Yes
- Spa features: Heated
- Fencing: Back Yard,Chain Link,Cross Fenced,Privacy
Lot
- Size: 0.35 Acres
Details
- Parcel number: 3330000142
- Zoning: R-15
- Special conditions: Standard
Construction
Type & style
- Home type: SingleFamily
- Property subtype: Single Family Residence
Materials
- Stone Veneer, Vinyl
- Foundation: Slab
Condition
- New construction: No
- Year built: 2009
Utilities & green energy
- Sewer: Public Sewer
- Water: City
Community & HOA
Community
- Subdivision: None
Location
- Region: Elgin
Financial & listing details
- Price per square foot: $158/sqft
- Tax assessed value: $327,800
- Annual tax amount: $2,042
- Date on market: 7/3/2026
- Cumulative days on market: 90 days
- Listing terms: Cash,Conventional,FHA,VA Loan
- Road surface type: Concrete, Paved
Estimated market value
$361,200
$343,000 - $379,000
$2,366/mo
Price history
| Date | Event | Price |
|---|---|---|
| 8/10/2026 | Price change | $362,000-4.7%$158/sqft |
Source:  Canopy MLS as distributed by MLS GRID #4400316 Report a problem Canopy MLS as distributed by MLS GRID #4400316 Report a problem | ||
| 7/3/2026 | Listed for sale | $379,999+15.5%$166/sqft |
Source: Canopy MLS as distributed by MLS GRID #4400316 Report a problem | ||
| 5/27/2022 | Sold | $329,000+4.4%$144/sqft |
Source: Public Record Report a problem | ||
| 3/24/2022 | Listed for sale | $315,000+18.9%$138/sqft |
Source:  Consolidated MLS #537198 Report a problem Consolidated MLS #537198 Report a problem | ||
| 6/2/2021 | Sold | $265,000+6.4%$116/sqft |
Source: Public Record Report a problem | ||
| 3/14/2021 | Listed for sale | $249,000$109/sqft |
Source: Consolidated MLS #512841 Report a problem | ||
Public tax history
| Year | Property taxes | Tax assessment |
|---|---|---|
| 2025 | $2,042 +4.4% | $327,800 -0.2% |
| 2024 | $1,957 -68.9% | $328,400 |
| 2023 | $6,299 +303.8% | $328,400 -0.2% |
| 2022 | $1,560 +23.6% | $329,000 +54.3% |
| 2021 | $1,262 +14.6% | $213,200 -3.1% |
| 2020 | $1,101 -3.4% | $220,000 +18.3% |
| 2019 | $1,140 +6.6% | $185,900 |
| 2018 | $1,069 | $185,900 |
| 2017 | -- | $185,900 +11.2% |
| 2016 | $786 | $167,200 |
| 2015 | $786 | $167,200 +2400% |
| 2014 | $786 | $6,688 |
| 2013 | -- | $6,688 0% |
| 2011 | -- | $6,690 +5.6% |
| 2010 | -- | $6,335 |
| 2009 | -- | $6,335 |
Find assessor info on the county website
Monthly payment
Est. payment
Payment breakdown
Explore the cost of this home by adjusting the details. Changes won't be saved.Climate risks
Neighborhood: 29045
Nearby schools
Schools provided by the listing agent
- Elementary: Blaney
- Middle: Leslie M. Stover
- High: Lugoff Elgin
Source: Canopy MLS as distributed by MLS GRID. This data may not be complete. We recommend contacting the local school district to confirm school assignments for this home.
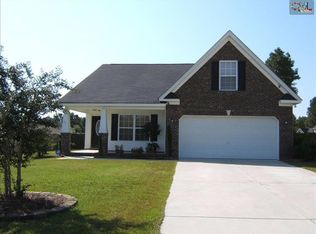
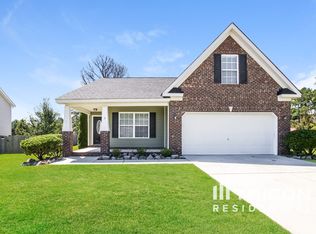
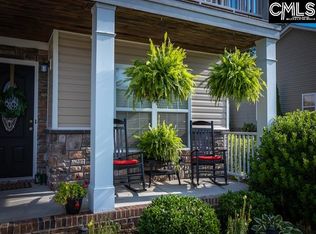
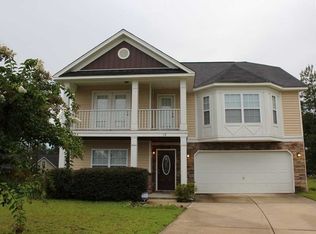
Similar homes
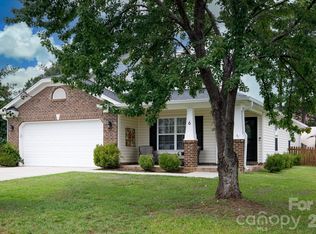
- $325,0003 bd2 ba1.7k sqft6 Weatherfield Dr, Elgin, SC 29045For Sale
 MLS ID #4421285, Tyler Williams, Howard Hanna Allen Tate Rock Hill. Canopy MLS as distributed by MLS GRID
 - $359,0004 bd3 ba2.1k sqft1454 Highway Church Rd, Elgin, SC 29045For Sale
 MLS ID #636073, Jan Marsh. Consolidated MLS
 - $309,9004 bd3 ba2.2k sqft102 Calming Creek Way, Elgin, SC 29045For Sale
 MLS ID #4411903, Nakai Richardson, Nakai And Company Real Estate LLC. Canopy MLS as distributed by MLS GRID
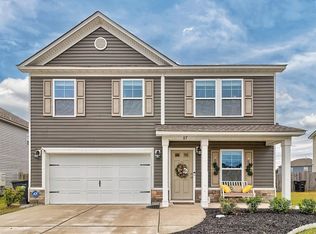
 - $341,0005 bd3 ba2.3k sqft87 Texas Black Way, Elgin, SC 29045For Sale
 MLS ID #633414, Michael Bass. Consolidated MLS
