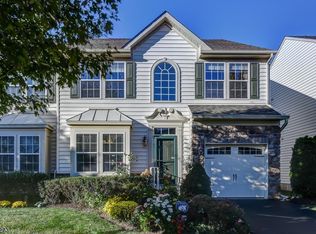
You will not be disappointed in the community of Hearthstone of Hillsborough built by Pulte Home Builders. You have an association pool, tennis courts, clubhouse and more! Inside this beautiful end unit townhome are gleaming hardwood floors throughout almost the entire first floor. Off to the right of the foyer is a large kitchen with maple cabinets/SS Appliance Suite/granite counters & a spacious breakfast nook. Just beyond you'll find the soaring ceilings in the dining room which leads into the living room w/ a gas fireplace & direct access to the rear deck. Conveniently on the 1st floor is the Primary Suite complete w/ a large Walkin closet & ensuite bathroom. On the 2nd floor you'll find (2) large secondary bedrooms, a huge loft, another full bath & an all-purpose/storage room. As we wander into the fully finished lower level this space could be anything you need to be. A home theater, a crafting room, an office, or a gym. And there is already a bathroom as well. Don't miss out on this awesome opportunity in sought after Hearthstone of Hillsborough.
Active
$584,900
11 Weber Ave, Hillsborough Twp., NJ 08844
3beds
1,888sqft
Townhouse
Built in 2008
3,484 Square Feet Lot
$-- Zestimate®
$310/sqft
$348/mo HOA
What's special
Huge loftFully finished lower levelEnsuite bathroomSs appliance suiteSpacious breakfast nookGranite counters
- 21 days
- 2,498
- 175
Likely to sell faster than
Zillow last checked:
Listing updated:
Listed by:
Aaron P. Collins 908-698-4500,
Re/Max Classic Group
Source: GSMLS,MLS#: 4046120
Facts & features
Interior
Bedrooms & bathrooms
- Bedrooms: 3
- Bathrooms: 4
- Full bathrooms: 2
- 1/2 bathrooms: 2
Primary bedroom
- Description: 1st Floor, Full Bath, Walk-In Closet
Bedroom 1
- Level: First
- Area: 182
- Dimensions: 14 x 13
Bedroom 2
- Level: Second
- Area: 150
- Dimensions: 15 x 10
Bedroom 3
- Level: Second
- Area: 170
- Dimensions: 17 x 10
Primary bathroom
- Features: Stall Shower And Tub
Dining room
- Features: Living/Dining Combo
- Level: First
- Area: 130
- Dimensions: 13 x 10
Family room
- Level: Basement
- Area: 1196
- Dimensions: 46 x 26
Kitchen
- Features: Eat-in Kitchen, Pantry
- Level: First
- Area: 160
- Dimensions: 16 x 10
Living room
- Level: First
- Area: 312
- Dimensions: 24 x 13
Basement
- Features: Utility Room
Heating
- Natural Gas
Cooling
- 1 Unit, Central Air
Appliances
- Included: Carbon Monoxide Detector, Dishwasher, Dryer, Kitchen Exhaust Fan, Microwave, Range/Oven-Gas, Refrigerator, Washer, Gas Water Heater
Features
- Breakfast, Loft, Storage Room
- Flooring: Carpet, Tile, Wood
- Windows: Thermal Windows/Doors, Blinds
- Basement: Yes,Finished,Full,Sump Pump
- Number of fireplaces: 1
- Fireplace features: Gas, Living Room
- Common walls with other units/homes: End Unit,Townhouse-End Unit
Interior area
- Total structure area: 1,888
- Total interior livable area: 1,888 sqft
Video & virtual tour
Property
Parking
- Total spaces: 1
- Parking features: 1 Car Width, Asphalt, On Street, Attached Garage, Garage Door Opener
- Attached garage spaces: 1
- Has uncovered spaces: Yes
Features
- Levels: Multi Floor Unit
- Patio & porch: Deck
- Exterior features: Curbs, Sidewalk, Tennis Court(s), Underground Lawn Sprinkler
- Has private pool: Yes
- Pool features: Outdoor Pool, Association
Lot
- Size: 3,484 Square Feet
- Dimensions: 0.080
- Features: Level
Details
- Parcel number: 2710001400003000150000
Construction
Type & style
- Home type: Townhouse
- Property subtype: Townhouse
- Attached to another structure: Yes
Materials
- Stone, Vinyl Siding
- Roof: Asphalt Shingle
Condition
- Year built: 2008
Utilities & green energy
- Gas: Gas-Natural
- Sewer: Public Sewer
- Water: Public
- Utilities for property: Electricity Connected, Natural Gas Connected, Cable Available, Fiber Optic Available, Garbage Included
Community & HOA
Community
- Features: Clubhouse, Jogging/Biking Path, Tennis Court(s)
- Security: Carbon Monoxide Detector
- Senior community: Yes
- Subdivision: Hearthstone Of Hillsborough
HOA
- Has HOA: Yes
- Services included: Maintenance-Common Area, Maintenance Structure, Snow Removal, Trash
- HOA fee: $348 monthly
Location
- Region: Hillsborough
Financial & listing details
- Price per square foot: $310/sqft
- Tax assessed value: $481,300
- Annual tax amount: $10,588
- Date on market: 8/11/2026
- Exclusions: None
- Ownership type: Condominium
- Electric utility on property: Yes
Estimated market value
Not available
Estimated sales range
Not available
Not available
Price history
| Date | Event | Price |
|---|---|---|
| 8/11/2026 | Listed for sale | $584,900+85.2%$310/sqft |
Source: | ||
| 10/22/2008 | Sold | $315,826+148.7%$167/sqft |
Source: Public Record Report a problem | ||
| 6/26/2008 | Sold | $127,000$67/sqft |
Source: Public Record Report a problem | ||
Public tax history
| Year | Property taxes | Tax assessment |
|---|---|---|
| 2025 | $9,967 +7.2% | $477,800 +7.2% |
| 2024 | $9,297 +10% | $445,700 +13.6% |
| 2023 | $8,451 -1.5% | $392,500 +3.6% |
| 2022 | $8,575 | $378,800 +3.7% |
| 2021 | -- | $365,200 -0.4% |
| 2020 | $8,739 +0.7% | $366,500 +0.8% |
| 2019 | $8,677 | $363,500 +1.3% |
| 2018 | $8,677 +7.5% | $358,700 +0.9% |
| 2017 | $8,070 +4.2% | $355,500 +6.3% |
| 2016 | $7,743 +11.3% | $334,300 +2.9% |
| 2015 | $6,955 +10.3% | $324,800 +9% |
| 2014 | $6,303 +1.7% | $298,000 +6.5% |
| 2013 | $6,200 +1.6% | $279,900 |
| 2012 | $6,105 +0.4% | $279,900 |
| 2011 | $6,082 +3% | $279,900 +43.2% |
| 2010 | $5,905 +683.5% | $195,500 +682% |
| 2009 | $754 | $25,000 |
Find assessor info on the county website
Monthly payment
Est. payment