More than you expect, nicer than imagined! Visit this three-level condominium with private cozy patio, open space living and dining area and nicely finished lower-level … Great Space for extended family, au-pair, teenager, or friend. Main level has kitchen, dining and living room with multiple windows just streaming light. The cozy patio entrance is accessed from the kitchen ... for private morning coffee or evening cocktails. The second level features two large bright bedrooms and a full bath. The lower level is a welcoming studio style area with spacious cabinet kitchen open to large living space. Great for roommate distance! The separate entrance allows for privacy and easy access. A total of 2.5 baths, and off-street parking spaces make this 'one of a kind'. Just seconds to commuter-rail, bus, shopping, recreation, restaurants, gym, and a short ride to the Blue Hills. The best an urban center has to offer and the closeby green space we all love!
Sold for $579,000
$579,000
11 Webster St #1, Hyde Park, MA 02136
3beds
1,657sqft
Condominium, Townhouse
Built in 2004
1,057 Square Feet Lot
$-- Zestimate®
$349/sqft
$-- Estimated rent
Home value
Not available
Estimated sales range
Not available
Not available
Zestimate® history
Owner options
List your home for rent
Find your next renter with Zillow Rental Manager. Plus, with online applications, you can quickly screen prospective tenants – for free.
Refinance and save
$3,947/mo
Est. payment
Refinancing to a lower rate could help reduce your monthly payments and save thousands over the life of the loan.
$3,947/mo
Est. payment
Explore your selling options
Work with a Zillow partner agent
Leverage their expertise and Zillow's premium Showcase listings to get your home seen by more buyers.
Get startedList with your own agent
Get your home in front of millions of buyers by listing it on Zillow.
Learn how to do itSell it yourself
Take full control of how buyers see your home on Zillow by listing For Sale by Owner (FSBO).
List your homeWhat's special
Separate entranceLarge living spaceCozy patio entrancePrivate cozy patioGreen spaceSpacious cabinet kitchenOpen space living
Zillow last checked:
Listing updated:
Listed by:
Pat Tierney 617-678-2710,
Insight Realty Group, Inc. 617-361-6400,
Deirdre Tierney Pulgini 617-851-6505
Bought with:
Alan Nguyen
Choose Boston, LLC
Source: MLS PIN,MLS#: 73209304
Facts & features
Interior
Bedrooms & bathrooms
- Bedrooms: 3
- Bathrooms: 3
- Full bathrooms: 2
- 1/2 bathrooms: 1
Primary bedroom
- Level: Second
Bedroom 2
- Level: Second
Primary bathroom
- Features: No
Bathroom 1
- Level: First
Bathroom 2
- Level: Second
Bathroom 3
- Level: Basement
Dining room
- Level: First
Living room
- Level: First
Heating
- Forced Air
Cooling
- Central Air
Appliances
- Included: Range, Dishwasher, Refrigerator
- Laundry: In Basement, In Unit
Features
- In-Law Floorplan
- Flooring: Tile, Hardwood
- Doors: Storm Door(s)
- Windows: Insulated Windows
- Has basement: Yes
- Has fireplace: No
- Common walls with other units/homes: End Unit
Interior area
- Total structure area: 1,657
- Total interior livable area: 1,657 sqft
Property
Parking
- Total spaces: 2
- Parking features: Off Street
- Uncovered spaces: 2
Features
- Entry location: Unit Placement(Front)
- Patio & porch: Patio
- Exterior features: Patio
Lot
- Size: 1,057 Square Feet
Details
- Parcel number: W:18 P:08845 S:012,1339050
- Zoning: CD
Construction
Type & style
- Home type: Townhouse
- Property subtype: Condominium, Townhouse
Materials
- Frame
- Roof: Shingle
Condition
- Year built: 2004
Utilities & green energy
- Electric: Circuit Breakers
- Sewer: Public Sewer
- Water: Public
- Utilities for property: for Gas Range
Community & HOA
Community
- Features: Public Transportation, Shopping, Park, Walk/Jog Trails, Bike Path, Highway Access, Public School
- Security: Security System
HOA
- Services included: Sewer, Insurance, Maintenance Grounds, Snow Removal
- HOA fee: $300 monthly
Location
- Region: Hyde Park
Financial & listing details
- Price per square foot: $349/sqft
- Tax assessed value: $468,400
- Annual tax amount: $5,031
- Date on market: 9/17/2026
- Listing terms: Other (See Remarks)
Price history
| Date | Event | Price |
|---|---|---|
| 4/26/2024 | Sold | $579,000-0.2%$349/sqft |
Source: MLS PIN #73209304 Report a problem | ||
| 3/10/2024 | Contingent | $579,900$350/sqft |
Source: MLS PIN #73209304 Report a problem | ||
| 3/6/2024 | Listed for sale | $579,900+5.4%$350/sqft |
Source: MLS PIN #73209304 Report a problem | ||
| 6/3/2022 | Listing removed | -- |
Source: MLS PIN #72854683 Report a problem | ||
| 7/28/2021 | Listing removed | $549,999$332/sqft |
Source: MLS PIN #72854683 Report a problem | ||
| 6/23/2021 | Listed for sale | $549,999+23%$332/sqft |
Source: MLS PIN #72854683 Report a problem | ||
| 4/1/2019 | Sold | $447,000$270/sqft |
Source: Agent Provided Report a problem | ||
Public tax history
Tax history is unavailable.
Neighborhood: Hyde Park
Nearby homes
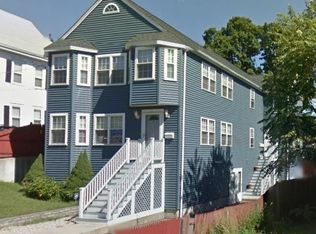
- $--1 bd1 ba500 sqft13 Webster St, Hyde Park, MA 02136Off Market
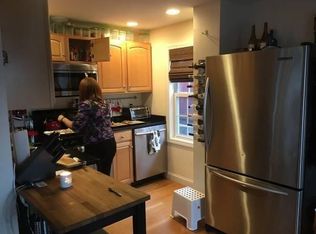
- $706,8002 bd1 ba1.1k sqft13 Webster St #3, Boston, MA 02136Off Market
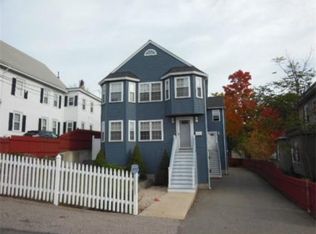
- $514,6002 bd2 ba1.1k sqft11-13 Webster St #3, Hyde Park, MA 02136Off Market
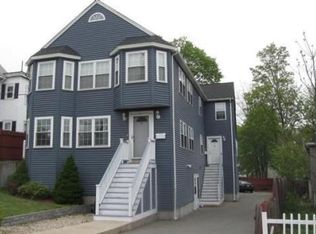
- $579,0002 bd2 ba1.6k sqft11-13 Webster St #1, Hyde Park, MA 02136Sold
- $531,9003 bd3 ba1.3k sqft11-13 Webster St #2, Hyde Park, MA 02136Off Market
- $925,6006 bd2 ba2.6k sqft15 Webster St, Hyde Park, MA 02136Off Market
- $876,1004 bd2 ba2.3k sqft9 Webster St, Hyde Park, MA 02136Off Market
- $1,098,4008 bd3 ba4.5k sqft5-7 Webster St, Hyde Park, MA 02136Off Market
Nearby schools
GreatSchools rating
- 5/10Channing Elementary SchoolGrades: PK-6Distance: 0.8 mi
- 7/10New Mission High SchoolGrades: 7-12Distance: 0.4 mi
- 1/10Another Course To CollegeGrades: 9-12Distance: 0.5 mi


Get pre-qualified for a loan
At Zillow Home Loans, we can pre-qualify you in as little as 5 minutes with no impact to your credit score.An equal housing lender. NMLS #10287.
- Massachusetts
- Suffolk County
- Boston
- 02136
- Hyde Park
- 11 Webster St Unit 1
