MULTIPLE OFFER DEADLINE TUESDAY 9/2 AT 5:00 PM. Welcome to this charming Cape Cod in Saratoga Springs. This very well-maintained home features three bedrooms, 2.5 tile baths, hardwood floors throughout, first floor office with beautiful built-in cabinetry, cherry kitchen cabinetry with white subway tile backsplash, quartz countertops and stainless-steel appliances. Family room off the kitchen has a gas fireplace (2023) with a brick surround and Andersen sliding glass door which leads to the two-level deck with TREX railing. The formal dining room has a chair rail and crown molding. Upstairs has 3 bedrooms and 2 full tile baths. Entire house is painted in soft neutral tones. The fenced rear yard wraps an inground chlorine pool which was completely updated in 2021 (plumbing, heater, pump, filter and liner). Cedar siding. Two car garage which is EV ready with electrical outlet for 60 amp service. Lot is .33 acre.
Closed
$703,000
11 Wedgewood Drive, Saratoga Springs, NY 12866
3beds
1,971sqft
Single Family Residence, Residential
Built in 1974
0.33 Acres Lot
$732,300 Zestimate®
$357/sqft
$3,938 Estimated rent
Home value
$732,300
$674,000 - $791,000
$3,938/mo
Zestimate® history
Owner options
List your home for rent
$3,938/mo
Rent Zestimate®
Find your next renter with Zillow Rental Manager. Plus, with online applications, you can quickly screen prospective tenants – for free.
$3,938/mo
Rent Zestimate®
Refinance and save
$4,540/mo
Est. payment
Refinancing to a lower rate could help reduce your monthly payments and save thousands over the life of the loan.
$4,540/mo
Est. payment
Explore your selling options
Work with a Zillow partner agent
Leverage their expertise and Zillow's premium Showcase listings to get your home seen by more buyers.
Get startedList with your own agent
Get your home in front of millions of buyers by listing it on Zillow.
Learn how to do itSell it yourself
Take full control of how buyers see your home on Zillow by listing For Sale by Owner (FSBO).
List your homeWhat's special
Gas fireplaceInground chlorine poolFenced rear yardCrown moldingCedar sidingFormal dining roomBrick surround
Zillow last checked:
Listing updated:
Listed by:
Valerie H Thompson 518-421-7264,
Roohan Realty
Bought with:
Kelly A Waechter, 10401266679
Roohan Realty
Source: Global MLS,MLS#: 202524832
Facts & features
Interior
Bedrooms & bathrooms
- Bedrooms: 3
- Bathrooms: 3
- Full bathrooms: 2
- 1/2 bathrooms: 1
Primary bedroom
- Level: Second
Bedroom
- Level: Second
Bedroom
- Level: Second
Primary bathroom
- Level: Second
Half bathroom
- Level: First
Full bathroom
- Level: Second
Dining room
- Level: First
Family room
- Description: Gas fireplace.
- Level: First
Kitchen
- Description: Spacious pantry.
- Level: First
Laundry
- Level: First
Living room
- Level: First
Heating
- Forced Air, Natural Gas
Cooling
- Central Air
Appliances
- Included: Built-In Electric Oven, Dishwasher, Disposal, Gas Water Heater, Microwave, Refrigerator, Washer/Dryer
- Laundry: Laundry Room, Main Level
Features
- Solid Surface Counters, Walk-In Closet(s), Built-in Features, Ceramic Tile Bath, Chair Rail, Crown Molding, Eat-in Kitchen
- Flooring: Tile, Hardwood
- Doors: Sliding Doors
- Windows: Blinds, Double Pane Windows
- Basement: Full,Unfinished
- Number of fireplaces: 1
- Fireplace features: Family Room, Gas
Interior area
- Total structure area: 1,971
- Total interior livable area: 1,971 sqft
- Finished area above ground: 1,971
- Finished area below ground: 0
Property
Parking
- Total spaces: 4
- Parking features: Off Street, Paved, Attached, Driveway, Garage Door Opener
- Garage spaces: 2
- Has uncovered spaces: Yes
Features
- Patio & porch: Deck
- Exterior features: Lighting
- Pool features: In Ground
- Fencing: Wood,Back Yard,Fenced
Lot
- Size: 0.33 Acres
- Features: Level, Cleared, Landscaped
Details
- Additional structures: Garage(s)
- Parcel number: 411501 166.11338
- Other equipment: Other
Construction
Type & style
- Home type: SingleFamily
- Architectural style: Cape Cod
- Property subtype: Single Family Residence, Residential
Materials
- Cedar, Clapboard
- Foundation: Block
- Roof: Shingle,Asphalt
Condition
- Updated/Remodeled
- New construction: No
- Year built: 1974
Utilities & green energy
- Electric: Circuit Breakers
- Sewer: Public Sewer
- Water: Public
Community & HOA
Community
- Security: Smoke Detector(s), Carbon Monoxide Detector(s)
- Subdivision: Lakewood Estates
HOA
- Has HOA: No
Location
- Region: Saratoga Springs
Financial & listing details
- Price per square foot: $357/sqft
- Tax assessed value: $786,900
- Annual tax amount: $9,660
- Date on market: 8/29/2025
- Ownership: Samuell and Cary
Price history
| Date | Event | Price |
|---|---|---|
| 10/30/2025 | Sold | $703,000+18.2%$357/sqft |
Source:  Global MLS #202524832 Report a problem Global MLS #202524832 Report a problem | ||
| 9/3/2025 | Pending sale | $595,000$302/sqft |
Source: Global MLS #202524832 Report a problem | ||
| 8/29/2025 | Listed for sale | $595,000+129.7%$302/sqft |
Source: Global MLS #202524832 Report a problem | ||
| 7/11/2011 | Listing removed | $259,000$131/sqft |
Source: Keller Williams Realty Saratoga Springs #201117614 Report a problem | ||
| 5/14/2011 | Listed for sale | $259,000+37.5%$131/sqft |
Source: Keller Williams Realty Saratoga Springs #201117614 Report a problem | ||
| 11/10/2000 | Sold | $188,300$96/sqft |
Source: Global MLS #2033606 Report a problem | ||
Public tax history
| Year | Property taxes | Tax assessment |
|---|---|---|
| 2025 | -- | $318,700 |
| 2024 | -- | $318,700 |
| 2023 | -- | $318,700 |
| 2022 | -- | $318,700 |
| 2021 | -- | $318,700 |
| 2020 | -- | $318,700 |
| 2019 | -- | $318,700 |
| 2018 | -- | $318,700 |
| 2017 | $7,702 +163.2% | $318,700 |
| 2016 | $2,927 +0.7% | $318,700 |
| 2015 | $2,906 -57.8% | $318,700 |
| 2014 | $6,882 | $318,700 |
| 2013 | -- | $318,700 |
| 2012 | -- | $318,700 |
| 2011 | -- | $318,700 |
| 2010 | -- | $318,700 |
| 2009 | -- | $318,700 |
| 2008 | -- | $318,700 |
| 2007 | -- | $318,700 |
| 2006 | -- | $318,700 |
| 2005 | -- | $318,700 +8% |
| 2004 | -- | $295,100 +65.9% |
| 2003 | -- | $177,900 |
| 2002 | -- | $177,900 |
| 2001 | -- | $177,900 |
| 2000 | -- | $177,900 |
Find assessor info on the county website
Neighborhood: 12866
Nearby homes
- $746,3004 bd2 ba2.3k sqft13 Wedgewood Dr, Saratoga Springs, NY 12866Off Market
- $560,0004 bd3 ba1.9k sqft9 Wedgewood Dr, Saratoga Springs, NY 12866Sold
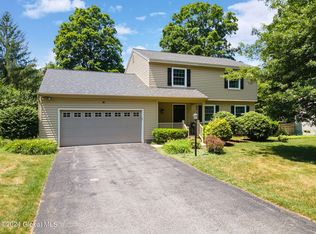
- $619,9953 bd3 ba1.8k sqft12 Lakewood Dr, Saratoga Springs, NY 12866Pending
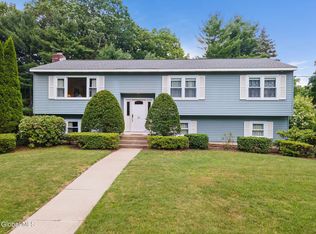
- $375,6523 bd2 ba1.2k sqft12 Lakewood Dr, Saratoga Springs, NY 12866Off Market
- $616,2003 bd2 ba1.2k sqft12 Lakewood Dr, Saratoga Springs, NY 12866Off Market
- $646,9003 bd2 ba1.8k sqft14 Wedgewood Dr, Saratoga Springs, NY 12866Off Market
- $687,9003 bd2 ba1.4k sqft14 Lakewood Dr, Saratoga Springs, NY 12866Off Market
- $737,2004 bd2 ba2.5k sqft15 Wedgewood Dr, Saratoga Springs, NY 12866Off Market
Nearby schools
GreatSchools rating
- 6/10Caroline Street Elementary SchoolGrades: K-5Distance: 0.9 mi
- 8/10Maple Avenue Middle SchoolGrades: 6-8Distance: 1.9 mi
- 8/10Saratoga Springs High SchoolGrades: 9-12Distance: 2.6 mi
Schools provided by the listing agent
- High: Saratoga Springs
Source: Global MLS. This data may not be complete. We recommend contacting the local school district to confirm school assignments for this home.
Sell for more on Zillow
Get a Zillow Showcase℠ listing at no additional cost and you could sell for .
$732,300
2% more
+$14,646
With Zillow Showcase(estimated)
$746,946
- New York
- Saratoga County
- Saratoga Springs
- 12866
- 11 Wedgewood Drive
Nearby cities
Nearby zip codes
Other Saratoga Springs Topics
- Apartments for Rent in 12866
- Houses for Sale in 12866
- Houses for Rent in 12866
- 12866 Real Estate
- Saratoga Springs Condos
- Houses for Sale in Saratoga Springs
- Newest Listings in Saratoga Springs
- Saratoga Springs Home Values
- Saratoga Springs Real Estate Agents
- Saratoga Springs Refinance
- Saratoga Springs Mortgage Rates
