Located at the end of a tree lined cul-de-sac, you'll fall in love with this pristine 4 bed, 2.2 bath Cape Cod the moment you cross the threshold. A luxurious primary bedroom is located on the main floor. The en suite bath has a vaulted ceiling, skylight, soaking tub, steam shower and double vanity. The gorgeous Chef's kitchen was totally renovated and enlarged to include a huge center island, quartz counter tops, Bosch, Wolf and Fisher & Paykel appliances. The ample table area opens to a comfortable family room with fireplace and an oversized deck that overlooks the showcase garden. A formal living and dining room make this an ideal home for entertaining and a first floor den gives you all the privacy you'll need when there's work to be done! The second floor features three more spacious bedrooms and another full bath. Relax in the finished lower level that includes a recreation room with a work out area. Last, but not least, there are also two powder rooms and a laundry room on the main floor and access to the spotless 2 car attached garage with new epoxy flooring. Located in award winning Stevenson HS district 125 and top rated feeder district 103, 11 Wellington Ct. is just minutes from Balzer Park, Laura Sprague Elementary School, affords easy access to the tri-state and is just 20 minutes from O'hare. Tours begin Feb 14.
Closed
$960,000
11 Wellington Ct, Lincolnshire, IL 60069
4beds
2,930sqft
Single Family Residence
Built in 1974
0.5 Acres Lot
$975,100 Zestimate®
$328/sqft
$6,115 Estimated rent
Home value
$975,100
$887,000 - $1.07M
$6,115/mo
Zestimate® history
Owner options
List your home for rent
$6,115/mo
Rent Zestimate®
Find your next renter with Zillow Rental Manager. Plus, with online applications, you can quickly screen prospective tenants – for free.
$6,115/mo
Rent Zestimate®
Refinance and save
$7,320/mo
Est. payment
Refinancing to a lower rate could help reduce your monthly payments and save thousands over the life of the loan.
$7,320/mo
Est. payment
Explore your selling options
Work with a Zillow partner agent
Leverage their expertise and Zillow's premium Showcase listings to get your home seen by more buyers.
Get startedList with your own agent
Get your home in front of millions of buyers by listing it on Zillow.
Learn how to do itSell it yourself
Take full control of how buyers see your home on Zillow by listing For Sale by Owner (FSBO).
List your homeWhat's special
Tree lined cul-de-sacHuge center islandSoaking tubDouble vanityQuartz counter topsSteam shower
Zillow last checked:
Listing updated:
Listed by:
Steve Grunyk 847-682-9719,
@properties Christie's International Real Estate
Bought with:
Steve Grunyk
@properties Christie's International Real Estate
Source: MRED as distributed by MLS GRID,MLS#: 12562452
Facts & features
Interior
Bedrooms & bathrooms
- Bedrooms: 4
- Bathrooms: 4
- Full bathrooms: 2
- 1/2 bathrooms: 2
Rooms
- Room types: Den, Foyer, Recreation Room, Exercise Room, Bonus Room, Storage
Primary bedroom
- Features: Flooring (Carpet), Window Treatments (Plantation Shutters), Bathroom (Full, Double Sink, Tub & Separate Shwr)
- Level: Main
- Area: 285 Square Feet
- Dimensions: 15X19
Bedroom 2
- Features: Flooring (Carpet)
- Level: Second
- Area: 176 Square Feet
- Dimensions: 11X16
Bedroom 3
- Features: Flooring (Hardwood)
- Level: Second
- Area: 110 Square Feet
- Dimensions: 10X11
Bedroom 4
- Features: Flooring (Carpet)
- Level: Second
- Area: 150 Square Feet
- Dimensions: 10X15
Bonus room
- Features: Flooring (Carpet)
- Level: Basement
- Area: 105 Square Feet
- Dimensions: 5X21
Den
- Features: Flooring (Hardwood)
- Level: Main
- Area: 182 Square Feet
- Dimensions: 13X14
Dining room
- Features: Flooring (Hardwood)
- Level: Main
- Area: 182 Square Feet
- Dimensions: 13X14
Exercise room
- Features: Flooring (Carpet)
- Level: Basement
- Area: 420 Square Feet
- Dimensions: 20X21
Family room
- Features: Flooring (Hardwood)
- Level: Main
- Area: 306 Square Feet
- Dimensions: 17X18
Foyer
- Features: Flooring (Hardwood)
- Level: Main
- Area: 56 Square Feet
- Dimensions: 7X8
Kitchen
- Features: Kitchen (Eating Area-Table Space, Island, Custom Cabinetry, Granite Counters, Updated Kitchen), Flooring (Hardwood)
- Level: Main
- Area: 286 Square Feet
- Dimensions: 13X22
Laundry
- Features: Flooring (Hardwood)
- Level: Main
- Area: 77 Square Feet
- Dimensions: 7X11
Living room
- Features: Flooring (Hardwood)
- Level: Main
- Area: 224 Square Feet
- Dimensions: 14X16
Recreation room
- Features: Flooring (Carpet)
- Level: Basement
- Area: 210 Square Feet
- Dimensions: 14X15
Storage
- Features: Flooring (Other)
- Level: Basement
- Area: 360 Square Feet
- Dimensions: 10X36
Heating
- Natural Gas, Forced Air
Cooling
- Central Air
Appliances
- Included: Range, Microwave, Dishwasher, High End Refrigerator, Washer, Dryer, Disposal, Wine Refrigerator, Cooktop, Oven, Range Hood, Gas Cooktop, Gas Oven, Humidifier, Gas Water Heater
- Laundry: Main Level, Gas Dryer Hookup, Sink
Features
- Vaulted Ceiling(s), Steam Room, Wet Bar, 1st Floor Bedroom, 1st Floor Full Bath, Walk-In Closet(s), Workshop
- Flooring: Hardwood, Carpet, Wood
- Doors: Sliding Doors, Storm Door(s), Sliding Glass Door(s)
- Windows: Skylight(s), Window Treatments
- Basement: Finished,Full
- Attic: Interior Stair,Unfinished
- Number of fireplaces: 1
- Fireplace features: Wood Burning, Family Room
Interior area
- Total structure area: 4,225
- Total interior livable area: 2,930 sqft
- Finished area below ground: 971
Property
Parking
- Total spaces: 2
- Parking features: Asphalt, Yes, Garage Owned, Attached, Garage
- Attached garage spaces: 2
Accessibility
- Accessibility features: No Disability Access
Features
- Stories: 2
- Patio & porch: Patio
Lot
- Size: 0.5 Acres
- Dimensions: 236x211x160x50
- Features: Cul-De-Sac, Landscaped, Mature Trees
Details
- Parcel number: 15242060400000
- Special conditions: None
- Other equipment: Central Vacuum, Sump Pump, Backup Sump Pump;
Construction
Type & style
- Home type: SingleFamily
- Architectural style: Cape Cod
- Property subtype: Single Family Residence
Materials
- Brick, Cedar
- Foundation: Concrete Perimeter
- Roof: Shake
Condition
- New construction: No
- Year built: 1974
Utilities & green energy
- Electric: Circuit Breakers
- Sewer: Public Sewer
- Water: Lake Michigan
Community & HOA
Community
- Features: Park, Pool, Tennis Court(s), Lake, Curbs, Street Paved
- Security: Carbon Monoxide Detector(s)
HOA
- Services included: None
Location
- Region: Lincolnshire
Financial & listing details
- Price per square foot: $328/sqft
- Tax assessed value: $701,302
- Annual tax amount: $19,503
- Date on market: 2/13/2026
- Listing terms: Cash
- Ownership: Fee Simple
Price history
| Date | Event | Price |
|---|---|---|
| 4/15/2026 | Sold | $960,000+1.1%$328/sqft |
Source:  MRED as distributed by MLS GRID #12562452 Report a problem MRED as distributed by MLS GRID #12562452 Report a problem | ||
| 4/7/2026 | Pending sale | $950,000$324/sqft |
Source: MRED as distributed by MLS GRID #12562452 Report a problem | ||
| 2/20/2026 | Contingent | $950,000$324/sqft |
Source: MRED as distributed by MLS GRID #12562452 Report a problem | ||
| 2/13/2026 | Listed for sale | $950,000$324/sqft |
Source: MRED as distributed by MLS GRID #12562452 Report a problem | ||
Public tax history
| Year | Property taxes | Tax assessment |
|---|---|---|
| 2024 | $19,503 +6.4% | $252,915 +8.2% |
| 2023 | $18,331 +8.3% | $233,744 +9.2% |
| 2022 | $16,923 +4.1% | $214,131 +8.4% |
| 2021 | $16,258 +2.5% | $197,499 +0.7% |
| 2020 | $15,857 +3% | $196,037 +0.4% |
| 2019 | $15,391 -5.3% | $195,314 +2.3% |
| 2018 | $16,259 | $191,000 -8.7% |
| 2017 | $16,259 +6.6% | $209,309 +4.4% |
| 2016 | $15,251 +3.9% | $200,430 +6.9% |
| 2015 | $14,684 +2.4% | $187,440 +5.8% |
| 2014 | $14,346 +2.4% | $177,127 -0.2% |
| 2012 | $14,007 +7.6% | $177,482 -12.3% |
| 2011 | $13,020 +7.6% | $202,372 +9.7% |
| 2010 | $12,100 +3.1% | $184,454 -19.6% |
| 2009 | $11,731 -16.2% | $229,346 +0.1% |
| 2008 | $13,991 +6.8% | $229,037 -0.9% |
| 2006 | $13,099 +10.2% | $231,170 |
| 2005 | $11,887 +8.6% | -- |
| 2004 | $10,949 +9.8% | -- |
| 2003 | $9,975 +3.2% | -- |
| 2002 | $9,665 +8.2% | -- |
| 2001 | $8,934 +5% | $158,034 +7.1% |
| 2000 | $8,506 | $147,523 |
Find assessor info on the county website
Neighborhood: 60069
Nearby homes
- $930,6004 bd3 ba3.1k sqft13 Wellington Ct, Lincolnshire, IL 60069Off Market
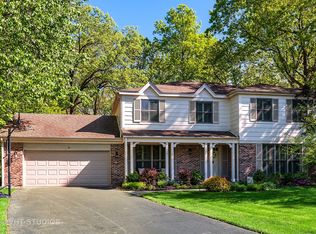
- $919,000-- bd3 ba3.2k sqft31 Keswick Ct, Lincolnshire, IL 60069Off Market
- $741,000-- bd2 ba2.3k sqft9 Wellington Ct, Lincolnshire, IL 60069Off Market
- $759,5004 bd3 ba3k sqft29 Keswick Ct, Lincolnshire, IL 60069Off Market
- $869,0004 bd4 ba2.8k sqft33 Keswick Ct, Lincolnshire, IL 60069Sold
- $822,600-- bd2 ba2.9k sqft7 Wellington Ct, Lincolnshire, IL 60069Off Market
- $978,1004 bd3 ba2.6k sqft16 Wellington Ct, Lincolnshire, IL 60069Off Market
- $991,500-- bd3 ba3.5k sqft27 Keswick Ct, Lincolnshire, IL 60069Off Market
Nearby schools
GreatSchools rating
- NALaura B Sprague SchoolGrades: PK-2Distance: 0.8 mi
- 9/10Daniel Wright Jr High SchoolGrades: 6-8Distance: 1.6 mi
- 9/10Adlai E Stevenson High SchoolGrades: 9-12Distance: 2.9 mi
Schools provided by the listing agent
- Elementary: Laura B Sprague School
- Middle: Daniel Wright Junior High School
- High: Adlai E Stevenson High School
- District: 103
Source: MRED as distributed by MLS GRID. This data may not be complete. We recommend contacting the local school district to confirm school assignments for this home.
Get a cash offer in 3 minutes
Find out how much your home could sell for in as little as 3 minutes with a no-obligation cash offer.
Estimated market value
$975,100
Get a cash offer in 3 minutes
Find out how much your home could sell for in as little as 3 minutes with a no-obligation cash offer.
Estimated market value
$975,100
- Illinois
- Lake County
- Lincolnshire
- 60069
- 11 Wellington Ct
Nearby cities
Nearby zip codes
Other Lincolnshire Topics
